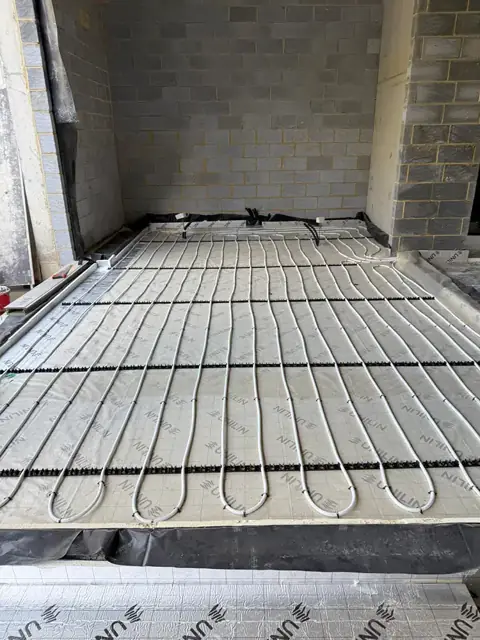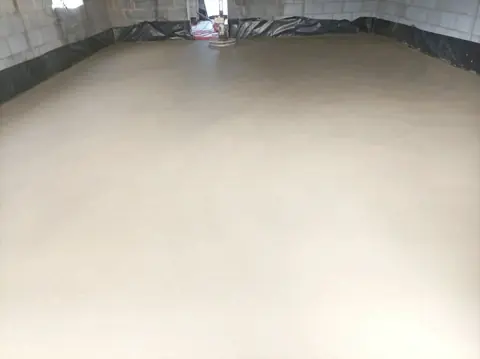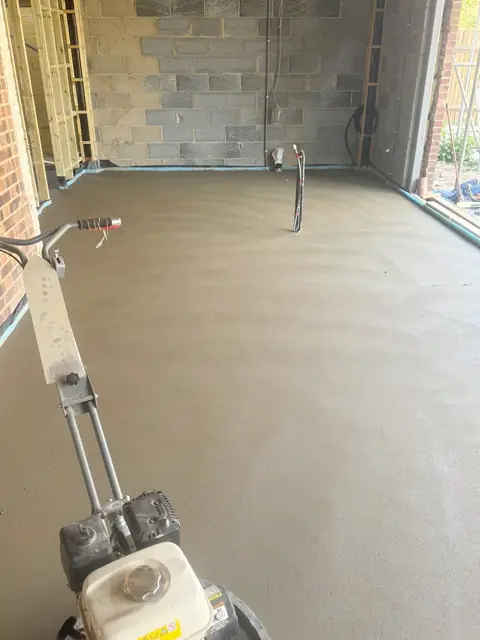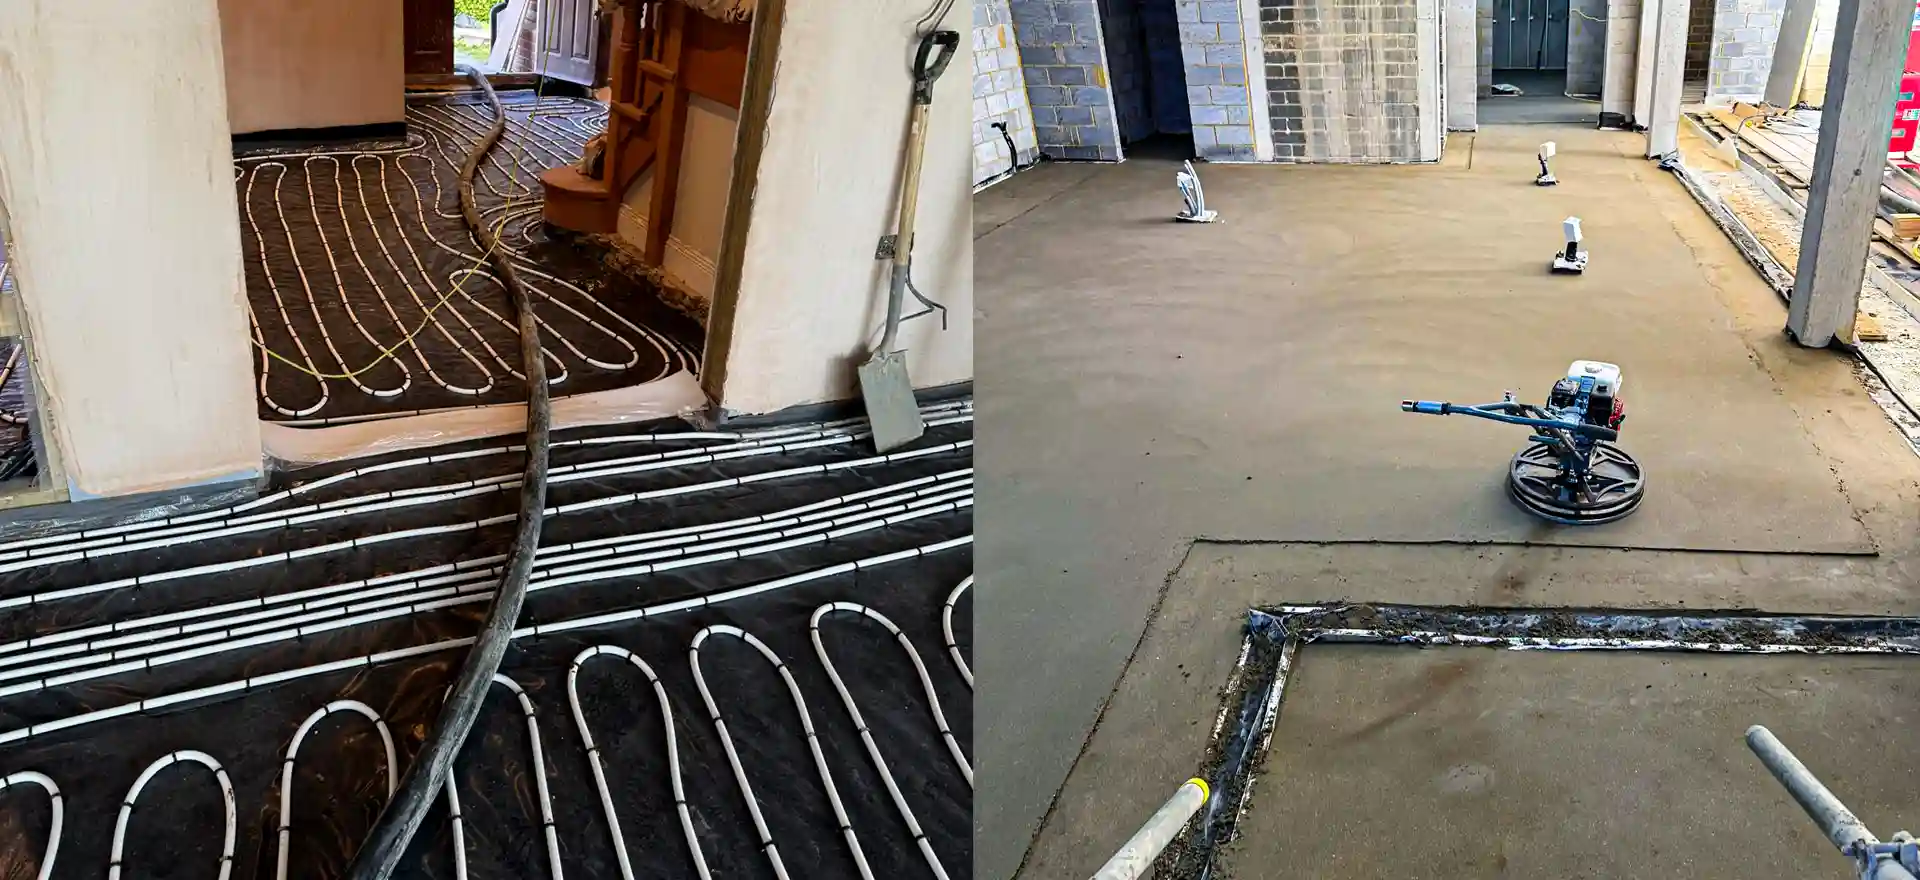
A floating screed sits on a stack of layers: a damp proof membrane, insulation, a slip membrane, often underfloor heating pipes, and edge strip around every wall. Each layer has a job. When one is missing or badly installed, the screed above pays the price with cracks, curling, leaks, damp or poor heating performance. K & B Screeding installs every one of these layers before the screed goes down.
We install these layers ourselves as part of our screeding work, or as a standalone package ahead of another trade. Managing the whole build-up under one set of hands removes the most common source of floor failures: different contractors each assuming someone else has checked the layer below.
What is a floating screed?
A floating screed is laid on insulation or an acoustic layer instead of directly on the slab, so it floats on the layer below. Because nothing rigid supports it, it has to be thicker: a floating sand and cement screed starts at 65mm in homes and 75mm in commercial buildings, in line with BS 8204-1, while a floating liquid screed can go from about 35mm, following the manufacturer's data. Our screed thickness guide compares it with bonded and unbonded screeds.
The layers under a screed
Damp proof membrane
A damp proof membrane, or DPM, stops ground moisture rising into the floor. On ground bearing slabs it is usually a heavy gauge polythene sheet, laid with generous laps that are taped and turned up at the walls to link with the damp proof course. Holes, poor laps and gaps at the edges are where damp gets through. Where a sheet membrane cannot be lapped into the walls, a liquid DPM on the concrete floor is the alternative.
Floor insulation
Rigid insulation boards, typically PIR or EPS, reduce heat loss through the floor and are required by the Building Regulations in new floors and extensions. They must be laid level on a flat base, fully supported with no rocking, and tightly jointed. Boards that move under foot will move under the screed too, which is a leading cause of cracking.
Slip membrane
A polythene slip membrane over the insulation separates it from the screed. It lets the screed shrink and move without restraint, stops a sand and cement mix losing water into the insulation, and stops a liquid screed running into the joints between boards.
Screed edge strip
A compressible foam strip is fixed around every wall, column, step and upstand before the screed goes down. It isolates the screed from the building so it can expand, contract and shrink freely. On heated floors it is essential, because the screed moves with every heating cycle. See underfloor heating screed.
Screed edge strip is a compressible foam strip, often with a polythene skirt that laps onto the membrane so screed cannot run underneath. It stands slightly proud of the finished screed and is trimmed back once the screed has hardened, before the floor finish goes down.
Acoustic layers
In flats, conversions and upper floors, acoustic insulation under the screed reduces impact sound travelling to the rooms below. The screed must be completely isolated from walls and pipes by the acoustic layer and edge strip, because any rigid contact creates a sound bridge.
Insulating a concrete floor before screeding
On a concrete ground floor the layers go down in a set order: the concrete slab, a damp proof membrane, rigid insulation boards, a slip membrane over the boards, edge strip around every wall, and then the screed. Where underfloor heating is going in, the pipes are clipped down over the insulation before the screed is laid. The insulation thickness is set by the Building Regulations rather than by preference. Table 4.2 of Approved Document L, 2021 edition, Volume 1, sets a limiting U-value of 0.18 W/m²K for a new floor in an existing dwelling, which covers most extensions. Your designer or building control officer confirms the board thickness, and that thickness plus the minimum screed depth decides whether the floor reaches its finished level.
Getting the build-up right
| Layer | Its job | What goes wrong if it is missed |
|---|---|---|
| Damp proof membrane | Stops ground moisture | Damp screed, failed floor coverings |
| Insulation | Reduces heat loss | Cold floors, poor heating efficiency |
| Slip membrane | Separates screed from insulation | Leaks, restraint cracking, weak screed |
| Edge strip | Allows movement at the edges | Cracks at walls and doorways |
| Acoustic layer | Reduces impact noise | Noise complaints between flats |
Swipe the table sideways to see every column.
We also check that the total build-up gives the right finished floor level, with enough depth for the screed. A floating screed that is squeezed too thin over insulation to hit a threshold level will crack. Our screed thickness guide explains the minimum depths.
Why one team for the whole floor
When insulation, membranes and screed are handled by separate trades, small problems fall between them. The screeder assumes the insulation is right; the insulation installer assumes the screeder will sort the edges. By installing the build-up ourselves, we take responsibility for every layer, check each one before the next goes down, and make sure the materials are compatible with the screed we are laying.
Checking finished floor levels before we start
The finished floor level is fixed by door thresholds, adjoining rooms and the flooring you have chosen, so we work backwards from it before any insulation goes down. We check the depth from the slab to the finished floor level, subtract the thickness of the flooring, and confirm there is room for the insulation specified plus the minimum screed depth. If the numbers do not work, it is far better to find out now and adjust the insulation type or thickness than to squeeze the screed too thin. We will flag any conflict with your designer or builder before work starts.
Insulation and membranes near you
We install insulation and membranes across London and the Home Counties from our base in Slough, including Maidenhead, High Wycombe, Milton Keynes and throughout London.
“This company was a delight to work with. Nothing was too much trouble. They were on the job on time every day. The employee was so obliging and polite too.”
Part of our screeding and floor screeding services, laid by our own team across London and the Home Counties.