The right thickness for a screed depends on three things: what it sits on, what it has to carry, and what material it is made from. The figures in this guide are typical values based on the British Standard for screeds, BS 8204, and on common manufacturer guidance. On any real project the specification and the manufacturer's data for the chosen product take priority.
The three ways a screed is laid
Bonded. Laid directly onto a prepared concrete slab and fixed to it with a bonding agent, so the two act together. See bonded screed.
Unbonded. Laid on a membrane over a slab, separated from it. It carries load on its own, so it needs more depth.
Floating. Laid over insulation or an acoustic layer. It relies entirely on its own thickness and strength, so it needs the most depth of the cement screeds.
Typical minimum thicknesses
Sand and cement screed
| Construction | Typical minimum thickness |
|---|---|
| Bonded to a concrete slab | 25 to 40mm |
| Unbonded, on a membrane | 50mm |
| Floating, domestic or lightly loaded | 65mm |
| Floating, commercial or heavily loaded | 75mm |
Swipe the table sideways to see every column.
Liquid calcium sulphate screed
| Construction | Typical minimum thickness |
|---|---|
| Bonded | around 25mm |
| Unbonded | around 30mm |
| Floating, domestic | around 35mm |
| Floating, commercial | around 40mm |
Swipe the table sideways to see every column.
Liquid screed can be thinner because it is plant mixed to a consistent quality, is not reliant on hand compaction, and has low shrinkage. See liquid screed and sand and cement screed.
Screed depth over underfloor heating
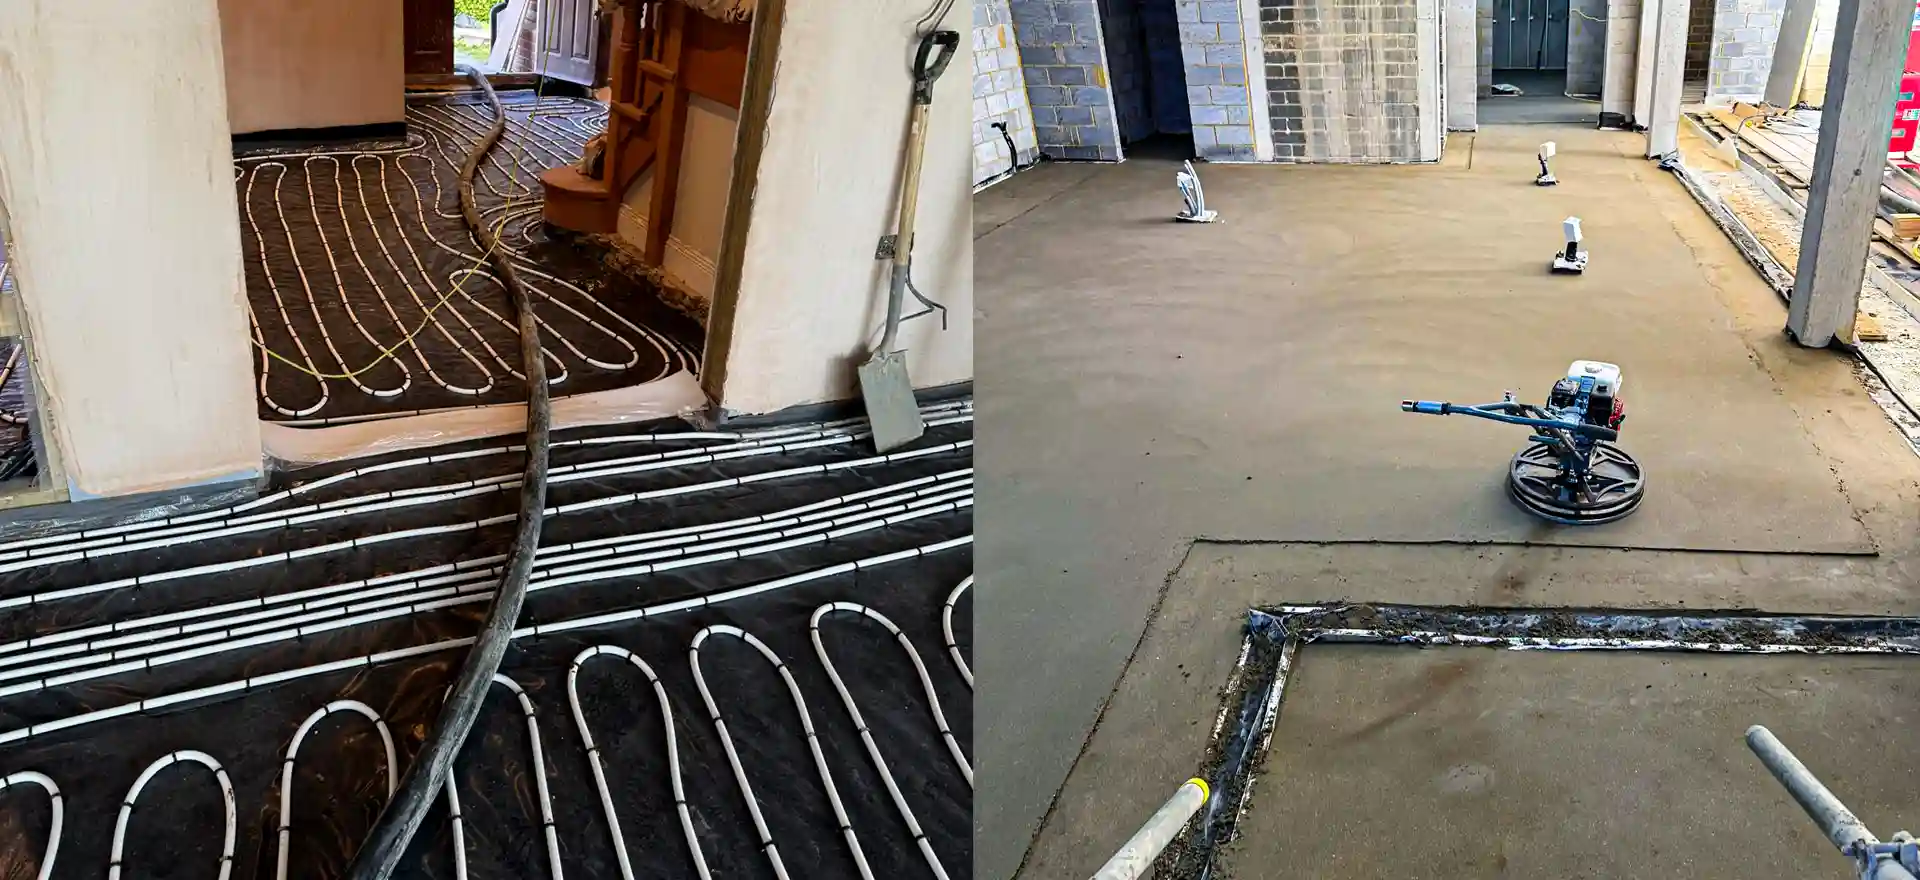
Over underfloor heating the screed needs enough cover above the pipes to be strong and to spread heat evenly.
| Screed type | Typical cover over pipes | Typical total depth |
|---|---|---|
| Liquid calcium sulphate | at least 25mm | from about 45 to 50mm with typical pipe sizes |
| Sand and cement, floating | commonly about 45mm, never less than 25mm | from 65mm domestic, 75mm commercial |
Swipe the table sideways to see every column.
Too little cover over the pipes is one of the most common causes of cracking in heated floors. Too much cover slows the heating response. Our underfloor heating screed page explains how we get the balance right.
Why a screed too thin fails
- Cracking. A thin floating screed cannot span small movements in the insulation below.
- Curling. Edges and corners lift as the screed dries and shrinks.
- Crushing. Point loads from furniture, appliances or racking break through a thin layer.
- Hollowness. Thin, poorly compacted screeds lose contact with the base.
The most common reason we find thin screeds is a finished floor level fixed by thresholds, with insulation that was too thick for the depth available. Checking the build-up before the insulation goes down avoids this. See insulation and membranes.
Why a screed too thick causes problems
- Longer drying. Drying slows sharply beyond 40mm, so every extra centimetre adds weeks.
- More weight, which matters on suspended and upper floors.
- More cost in material and labour.
- Greater shrinkage in very thick sand and cement layers.
Where a floor is far out of level, it is often better to correct the base or build up with insulation than to lay a very thick screed. Our guide on how long screed takes to dry shows how depth affects drying.
Surface regularity
Thickness and flatness go together. BS 8204 sets three surface regularity classes, measured as the maximum gap under a 2 metre straightedge:
| Class | Maximum gap | Typical use |
|---|---|---|
| SR1 | 3mm | High standard, thin sheet and tile finishes |
| SR2 | 5mm | Normal standard for most floors |
| SR3 | 10mm | Utility standard |
Swipe the table sideways to see every column.
Where a floor needs SR1, a thin floor levelling compound over the screed is often the most reliable route.
Worked examples
To turn a depth into quantities and a typical price, use our screed calculator.
- Extension with underfloor heating, liquid screed: insulation, slip membrane, pipes, then around 50mm of liquid screed, giving at least 25mm cover over the pipes.
- Garage conversion without heating, sand and cement: damp proof membrane, insulation, slip membrane, then 65mm floating screed.
- Warehouse repair on a sound slab: shot blasted slab, bonding agent, then a 30 to 40mm bonded screed.
Get a price for the right depth
Tell us the height available from the slab to finished floor level and we will work out the build-up. Send us the floor area in m², the depth you have to work with, what is going on top and the site postcode. We call back the same day and give you a fixed written price within 24 hours. Ask for a quotation or call 07466 650936.