Garage conversions are a common project in older terraced and semi-detached streets. Done well, the new floor is warm, dry and level with the rest of the house. Done badly, it is cold, damp at the edges, or has a step at the doorway that nobody can fix without starting again.
This guide explains the standard build-up for a garage floor, the depths involved, how long it takes to dry and what it typically costs.
Why a garage floor needs more than a skim
A typical garage slab has three problems for a habitable room:
- It is too low. Garage floors are often 100mm to 200mm below the house floor.
- It is not insulated. Building Regulations require an insulated floor when a garage becomes a habitable room.
- It may have no damp proof membrane, or one that does not link to the damp proof course in the walls.
A thin levelling compound fixes none of these. The usual answer is a new floating floor: membrane, insulation and screed, built up to the level of the house.
The typical build-up
From the old slab upwards:
- Clean the slab and fill any major hollows.
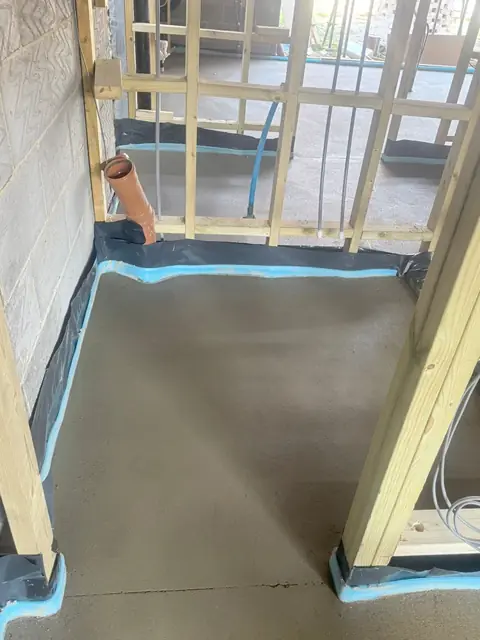
- Damp proof membrane, lapped and taped, turned up the walls to link with the damp proof course.
- Rigid insulation boards (PIR or EPS) to the thickness your building control officer or designer specifies.
- Polythene slip membrane over the insulation.
- Edge strip around every wall.
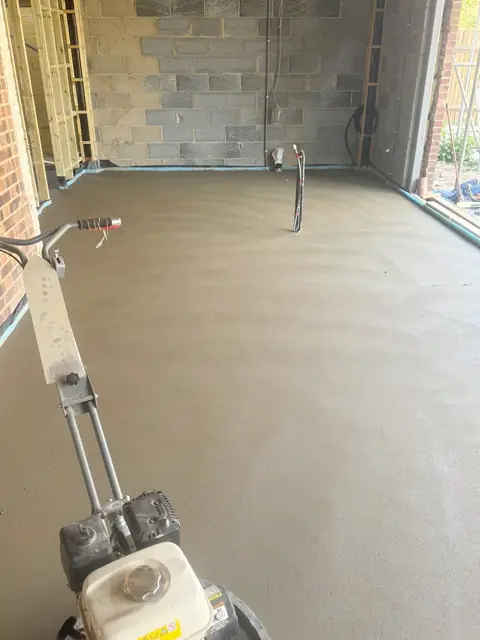
- Floating screed, usually sand and cement at least 65mm thick, or a liquid screed from about 35mm where the height is tight.
Our insulation and membranes service covers steps 2 to 5, so one team is responsible for the whole floor.
Working out the depths
Start from the finished floor level of the house and work down:
| Layer | Typical thickness |
|---|---|
| Floor finish (for example LVT or engineered wood) | 5mm to 20mm |
| Sand and cement screed, floating | 65mm minimum |
| Insulation | as specified, often 50mm to 100mm |
| Damp proof membrane | about 1mm |
Swipe the table sideways to see every column.
If the total is more than the gap between the garage slab and the house floor, something has to give. Usually that is the insulation type (a thinner, higher performing board) or the screed type (a thinner liquid screed). Never squeeze a sand and cement screed below its minimum depth to make the numbers work, because a thin floating screed cracks. Our screed thickness guide explains the minimums.
Sand and cement or liquid screed?
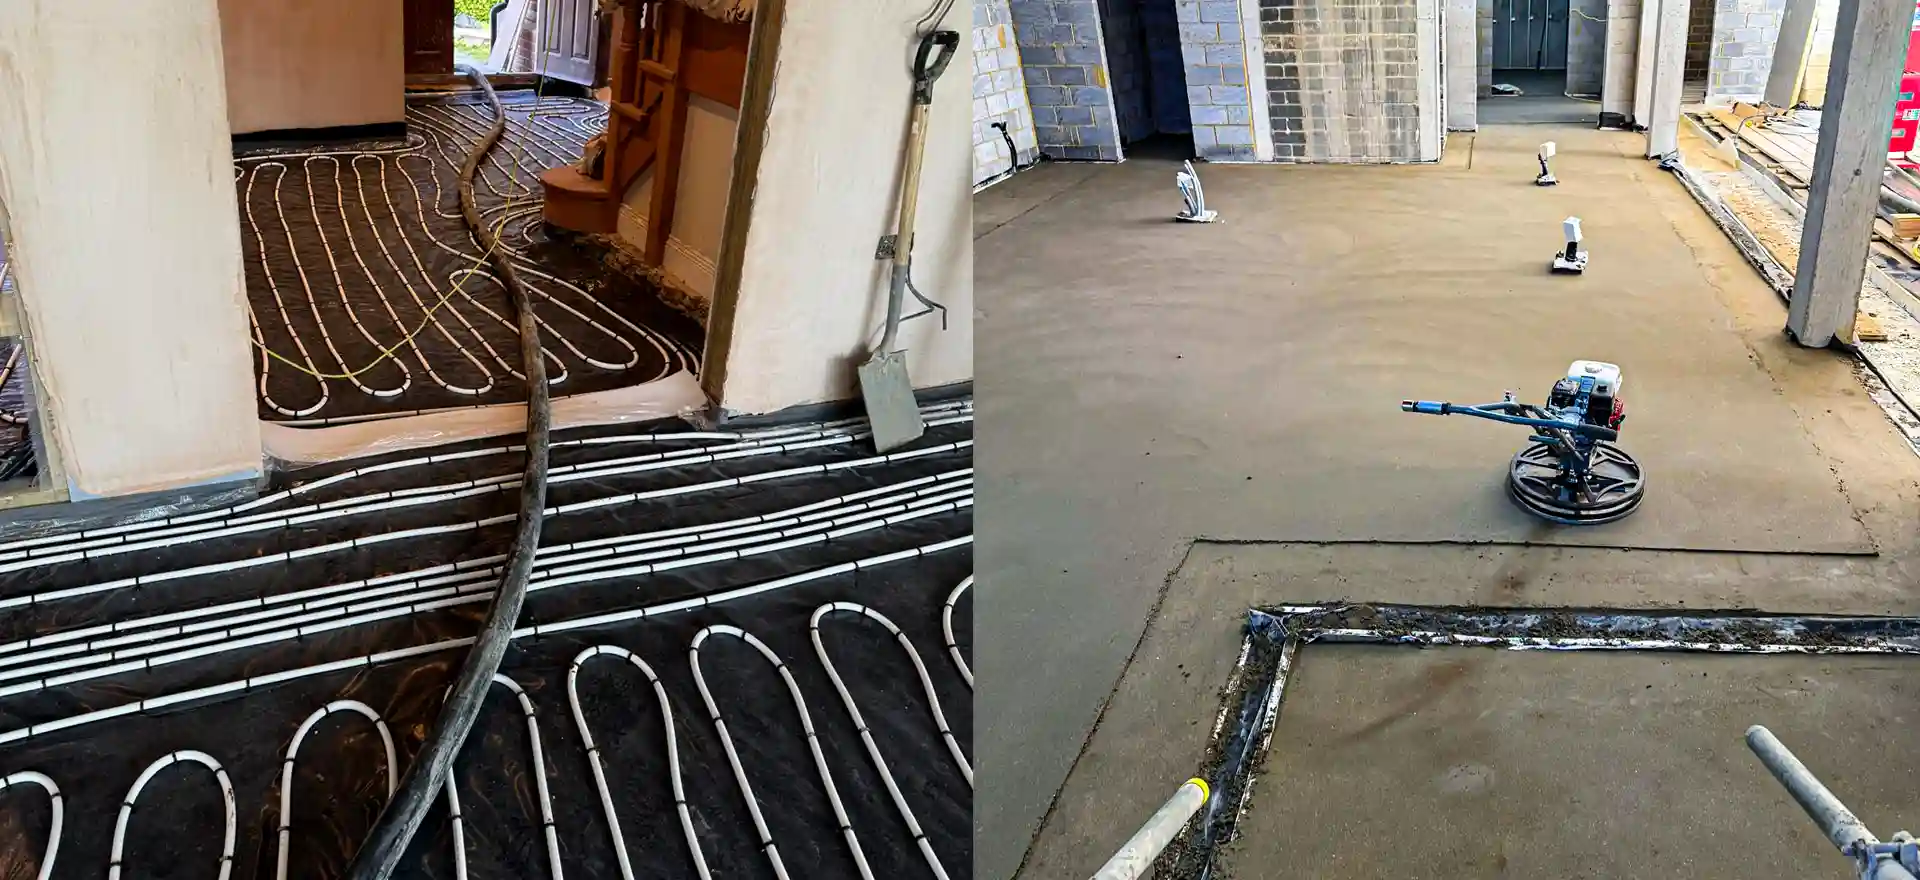
For most single garages we lay a sand and cement screed, often with polypropylene fibres added to control shrinkage cracking over insulation. It is economical for a small area and needs no pump. Liquid screed makes sense where the height available is tight, where underfloor heating is going in, or where the garage is part of a larger pour.
Drying time
A 65mm sand and cement screed needs time to dry before an impermeable floor such as LVT or engineered wood goes down. In good conditions that is often two months or more. Ventilation, gentle heat and a dehumidifier all help. If the programme is tight, a quick drying screed can cut that to days or weeks. See how long screed takes to dry for how to test the floor is ready.
What it typically costs
Published 2026 cost guides put screeding a single garage at about £325 to £450 and a double garage at about £650 to £900 for the screed itself (MyJobQuote). Insulation, membranes and any preparation are extra. Our floor screeding cost guide explains what changes the price, and we give a fixed quotation within 24 hours.
Get a price for your garage floor
For a garage conversion we can price the membrane, insulation and screed together. Send us the floor area in m², the depth you have to work with, what is going on top and the site postcode. We call back the same day and give you a fixed written price within 24 hours. Ask for a quotation or call 07466 650936.
Sources
- Floor screeding cost guide, MyJobQuote, updated 12 August 2026
- Approved Document L: conservation of fuel and power, HM Government, accessed October 2026
- Approved Document C: site preparation and resistance to contaminants and moisture, HM Government, accessed October 2026