What are screed rails?
Screed rails are straight guides, usually steel pipe, aluminium or timber, set level at the finished height of a floor or bedding layer. The screed is spread between them, then a straightedge or screed board resting on two rails is drawn along to strike off the surplus, leaving the material flat at rail height.
The idea is old. Wikipedia lists one meaning of the word screed as a strip of plaster or wood applied to a surface to act as a guide for a screed tool, and the rail does the same job on a floor. In the trade you will also hear screed bars, screeding rails or simply guides.
Types of screed rail
- Removable pipe rails. Lengths of steel pipe bedded at level, used, then lifted out. The Probst AZL-EP set, for example, uses galvanised steel pipes of 26.9mm diameter that plug together, with a 13m kit of six lengths weighing about 20kg and a 25m kit of ten lengths weighing about 41kg.
- Aluminium rails and straightedges. Light, straight sections that resist bending, used as guides or as the rule that runs along them.
- Timber battens. Straight timber set on dabs of screed, common on small jobs and for forming bays.
- Screed strips. Narrow strips of the screed itself, laid and ruled to level first, which then guide the main area. These stay in the floor.
Rail sets like the Probst kit are sold mainly for block paving bedding, slabs and concrete bases, where a screeding board glides along the rails to strike the bed off level.
How rails are used in a sand and cement screed
On a traditional semi dry sand and cement screed the sequence is broadly the same on most jobs:
- Set the datum. A finished floor level is fixed and transferred across the room.
- Set the rails or strips. Rails, battens or screed strips are bedded and set to that height, in bays the screeder can reach and finish before the mix stiffens.
- Fill and compact. The screed is placed between the guides and compacted thoroughly. Flowcrete stresses that semi dry screeds must be fully compacted to remove air voids.
- Rule off. A straightedge is drawn along the guides to strike off the surplus.
- Remove and fill. Removable rails are lifted out and the channel they leave is filled, compacted and closed in with the surrounding screed.
- Finish. The surface is closed with a trowel or a power float.
The depth between the base and the top of the rails is the screed thickness, so the rails also set how much material goes down. The MPA gives minimum thicknesses of 25mm for a bonded screed, 50mm for an unbonded screed and 65mm for a floating screed in housing, so check that the rails are not set below those figures anywhere in the room.
Why liquid screed does not use rails
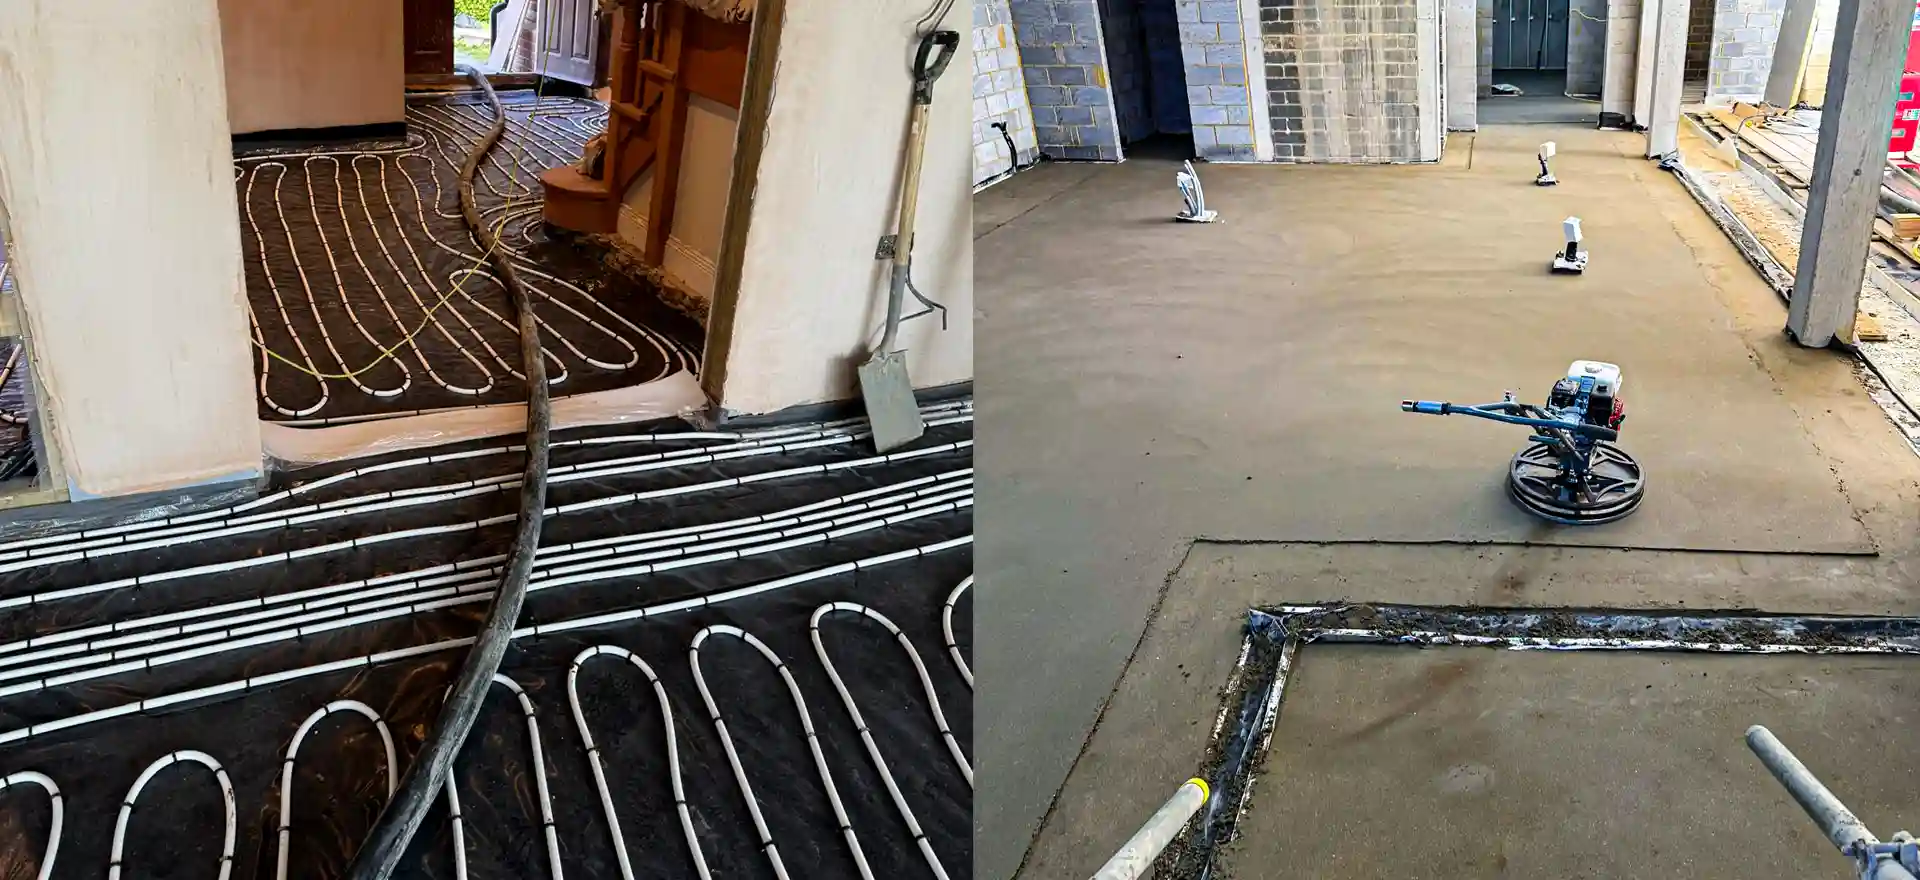
Liquid screed levels itself, so there is nothing to strike off. Instead, small level tripods are set to height across the floor, typically at 1 to 2m centres using a laser level according to Cemfloor's installation guide, and the screed is pumped up to the tops of the tripods, which are then removed. If you want to understand when each method suits a floor, our floor screeding page compares them.
Common mistakes with screed rails
- Rails not set from one datum. Each bay ends up level on its own but the floor steps between bays.
- Rails bedded on loose material. They sink under the straightedge, and the floor follows them down.
- Rail channels left poorly filled. The strip where a rail sat must be filled and compacted as well as the rest, or it becomes a weak or hollow line in the screed.
- Screed too thin over the base. Rails set without checking depth can leave patches below the minimum thickness, which are more likely to crack, curl or sound hollow.
- Relying on the rails for flatness. Rails give level; the finished surface still needs checking. A surface regularity check under BS 8204 uses a 2m straightedge with the gaps measured by a slip gauge or wedge.
How this relates to our services
We do not sell or hire screed rails. On the sand and cement, fibre reinforced and bonded screed floors we lay across London and the Home Counties, screed rails or levelling bays are set to the finished height before the screed goes down, then the floor is ruled off with a straightedge. If you are deciding whether to lay a floor yourself or have it laid, tell us the area and depth and we will give you a fixed written price.
Sources
- Screed, Wikipedia, accessed 25 October 2026
- Probst AZL-EP screeding rail set, ULS Lifting, accessed 25 October 2026
- What's the difference between sand and cement and self levelling screeds?, Flowcrete UK, accessed 25 October 2026
- Mortar data sheet 22: Screeds, Mineral Products Association, issue 3, October 2023
- Installation of Cemfloor screed, Cemfloor, accessed 25 October 2026
- Floor screeds, The Concrete Centre, accessed 25 October 2026
- Surface flatness technical guidance note (BS 8204-2 method), SMD, accessed 25 October 2026
Part of our screeding glossary, which defines every term we use on site.