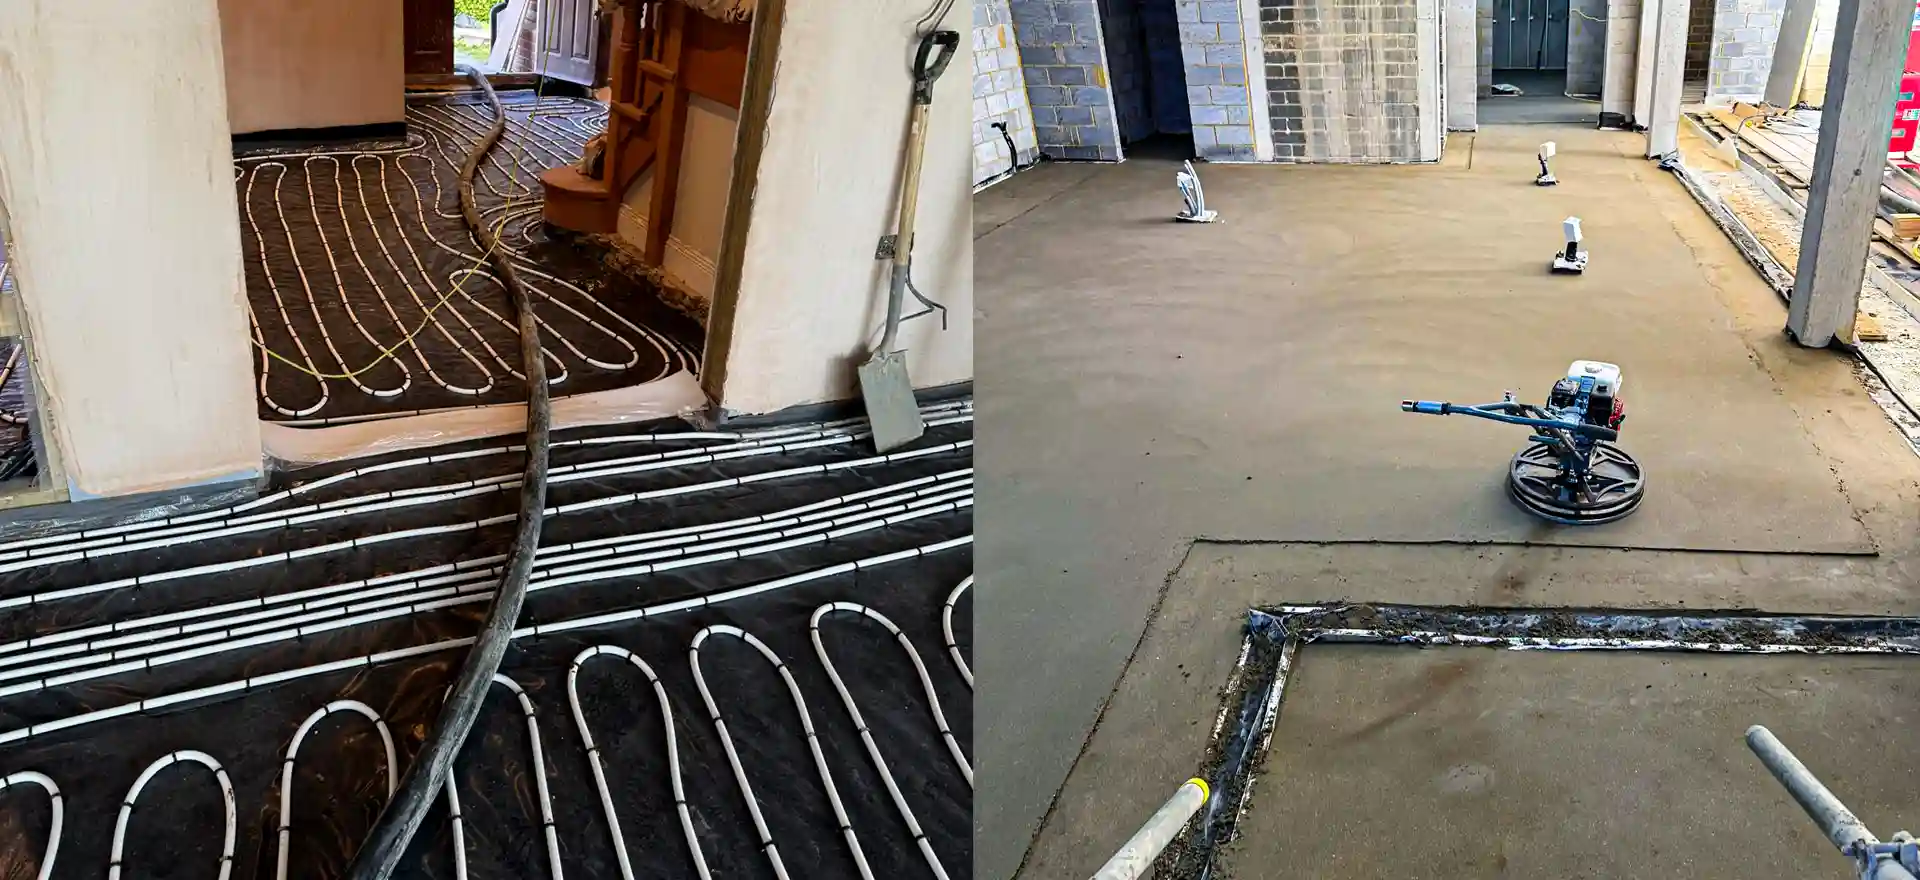
Kenilworth extensions that suit a pumped screed
Semi-detached houses account for 33% of Kenilworth's homes, and with the town's many detached houses they make kitchen and garden room extensions the common job. The floor in a new extension has a fixed target: the finished level of the existing kitchen. Everything underneath, from insulation to membrane to the screed itself, must squeeze in below that line.
That is where depth counts. Floated over insulation in a house, liquid can be as shallow as about 35mm, whereas a hand-laid mix needs about 65mm. The 30mm saved can go into thicker insulation underneath, which makes a real difference in a garden room with three outside walls.
Liquid screed also flows under its own weight to a dense, flat surface. SR1 or SR2 flatness is readily achievable, so large tiles and LVT go straight down after drying and laitance preparation. It shrinks very little, so a long, open floor needs only a few joints.
New homes are a smaller share here. 13% of Kenilworth's homes were built since 2000, and floors of that age are often designed with a flowing screed already in mind.
The pumped product is either calcium sulphate or cement based, and anywhere water could sit, such as a utility, gets the cement based one. The specification details are on our anhydrite flow screed page, and the screed thickness guide shows how each layer adds up.
Getting the hose into a Kenilworth garden room
The kit stays out front and only the hose comes in. With a Kenilworth detached house and its drive, that hose usually goes down the side passage or straight through the hall. A garden room at the far end of a long plot may need a longer hose, which is planned at the quote stage.
Tell us about the route, any gates or steps, and where a vehicle can stand. Where there is no drive, parking is the main question.
Before the pump starts, the room is checked. Edge strip should run around every wall, the membrane must be taped at each joint and turned up at the edges, and doorways need damming so the screed stays in place. A leak through a gap in the membrane can lift insulation boards and spoil the level.
After the pour, keep the room ventilated but protected from frost and direct heat. Count about one day for every millimetre of the first 40mm, so a 40mm extension floor wants roughly 40 days before most finishes go on. The same process is available in neighbouring Warwick.
Liquid Screed prices in Kenilworth
Liquid screed: £24 to £31 per m² supplied and laid (MyJobQuote, August 2026), so £960 to £1,240 for 40 m². MyJobQuote does not say whether these figures include VAT. See our floor screeding cost guide or screed calculator.
Who lays your liquid screed in Kenilworth
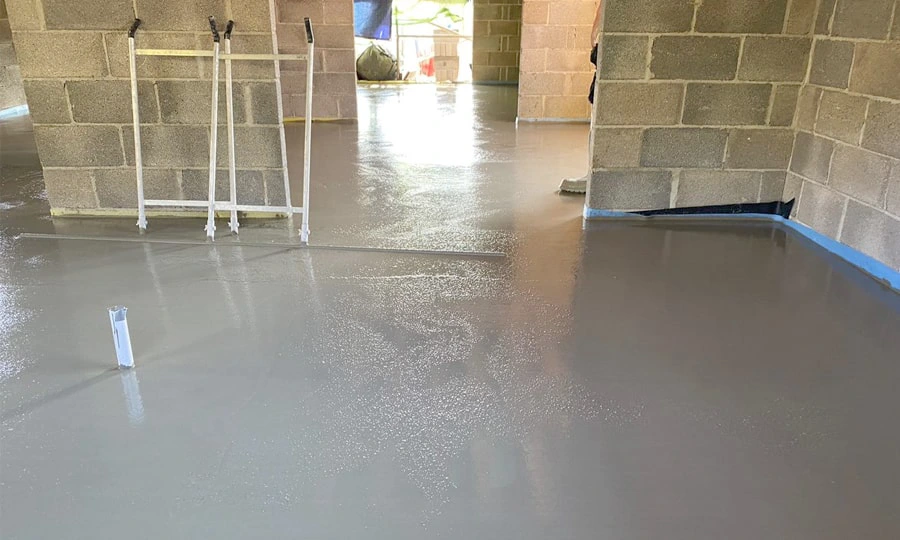
K & B Screeding’s own team, led by director Donatas Bardisevicius. Founded 2019, company 12298780.
See what customers say in our Google reviews and on our testimonials page.
Liquid Screed from Slough to Kenilworth
As the crow flies, our yard in Slough is about 68.8 miles from Kenilworth, which lies to the north-west. Postcodes here include CV8, and Royal Leamington Spa (3.9 miles), Warwick (4.1 miles), Coventry (5.4 miles) and Solihull (9.7 miles) are close by.
More on liquid screed, part of our screeding services.