Rebuilding old ground floors in Haslemere and Shottermill
About 24% of Haslemere homes were built before 1919. Many of the Victorian and Edwardian houses in the town and in Shottermill have solid floors laid directly on the ground, with no membrane against damp, or timber floors over voids. Replacing the finish alone does not solve either problem.
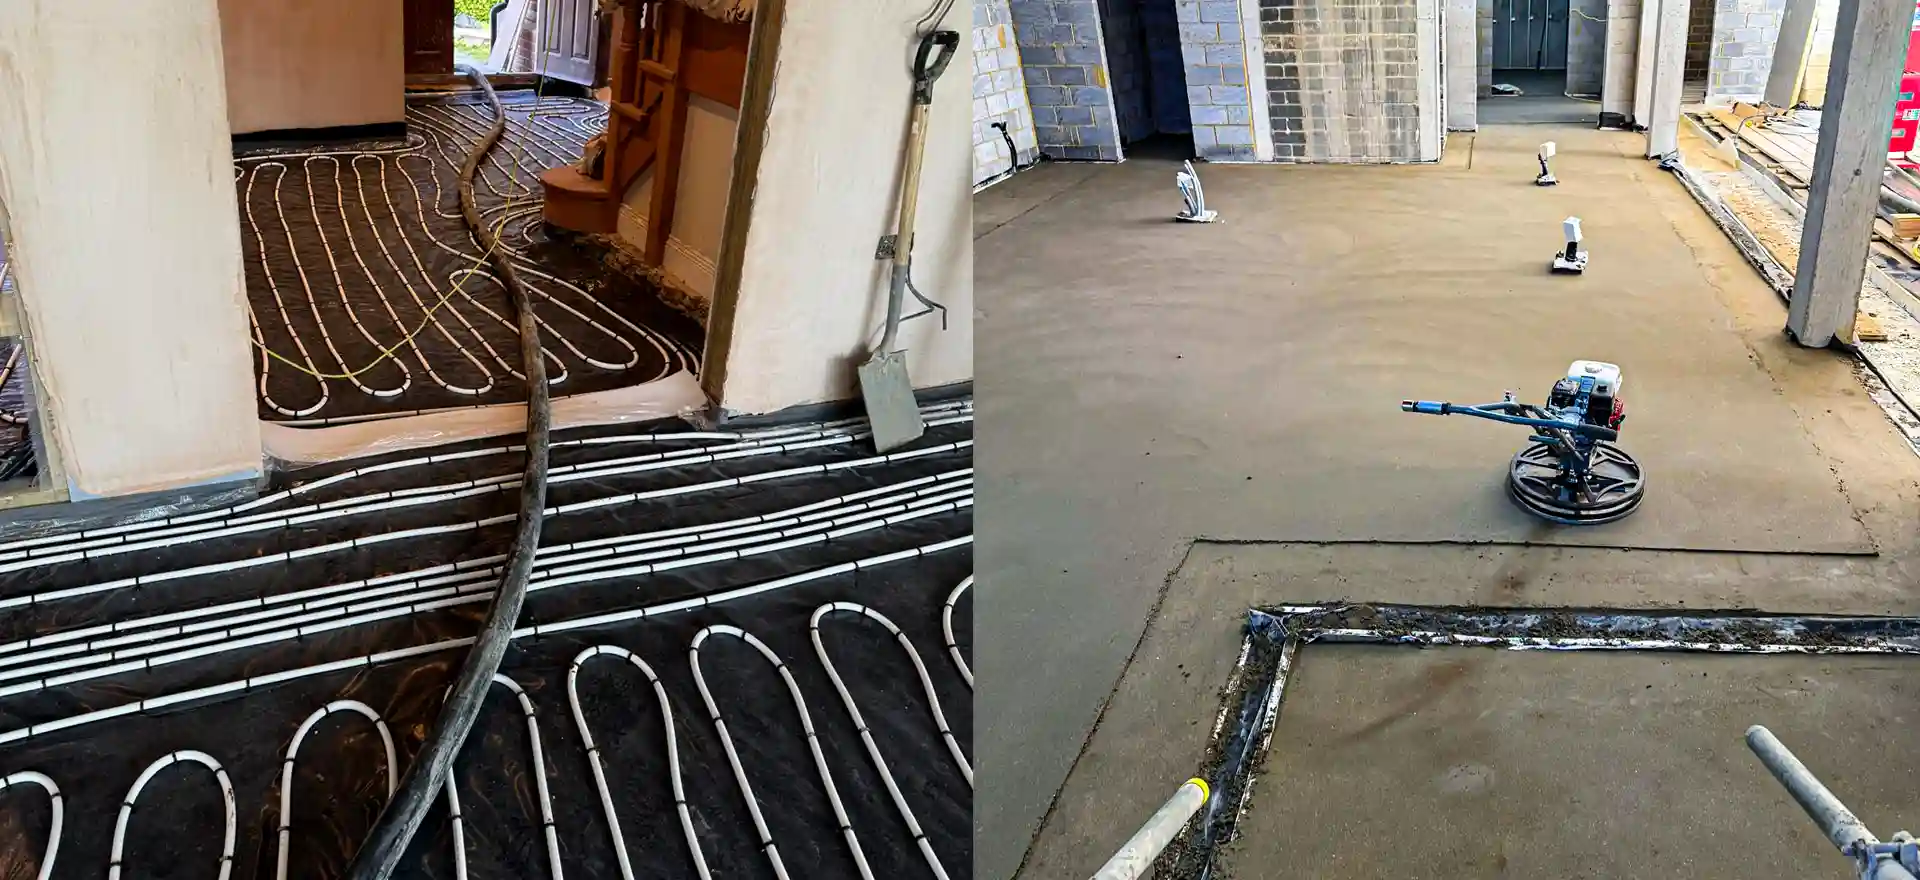
Digging out and rebuilding is normally the fix. The old floor is removed and the ground made good, then a membrane, rigid insulation and a separating layer go down, with the screed on top. The screed itself is 65mm deep where it floats on insulation in a home, and 75mm in a commercial building. Where a sound slab stays in place and the screed is bonded to it, 25 to 40mm is enough.
Sand and cement suits older houses because it is flexible in use. Small batches are mixed as needed, which makes it easy to work along narrow hallways, round steps between rooms and against walls that are far from straight. An old threshold can be met exactly. It can be strengthened with fibres, as our fibre reinforced screed page explains, or given a rapid drying additive.
Some buildings go back much further: Town House and Tudor House on the High Street survive from the 16th and 17th centuries. In any building of that age, what is taken up and how a new floor meets the old fabric needs a survey before any price.
Drying is the trade-off. Every millimetre of the first 40mm takes about a day to dry, and the rest dries more slowly still, so a hand-laid floor keeps you waiting longer than a pumped one.
Haslemere wet rooms, garages and heated floors in screed
Some rooms need a traditional screed whatever the age of the house. In a wet room the floor must slope down to the drain, and a screeder shapes that slope by hand in sand and cement. It works in wet areas where calcium sulphate screed cannot, and it gives the tanking and tiles a firm, cement based substrate.
Garage conversions are another common case. The existing slab is often below the house floor level and may slope towards the door, so the new floor takes a membrane, insulation and enough screed to meet the house. Our garage conversion screed guide walks through the layers.
If heating pipes are going into it, sand and cement wants roughly 45mm above them, and the system must stay off for 21 days or more. On a tight retrofit in an old house, that extra depth can be hard to find, and a thinner liquid screed may fit better. Our heated floor page for Haslemere compares the two, and our screed thickness guide sets out standard depths.
Sand and Cement Screed prices in Haslemere
Sand and cement screed: £18 to £25 per m² supplied and laid (MyJobQuote, August 2026), so £450 to £630 for 25 m². MyJobQuote does not say whether these figures include VAT. See our floor screeding cost guide or screed calculator.
Who lays your sand and cement screed in Haslemere
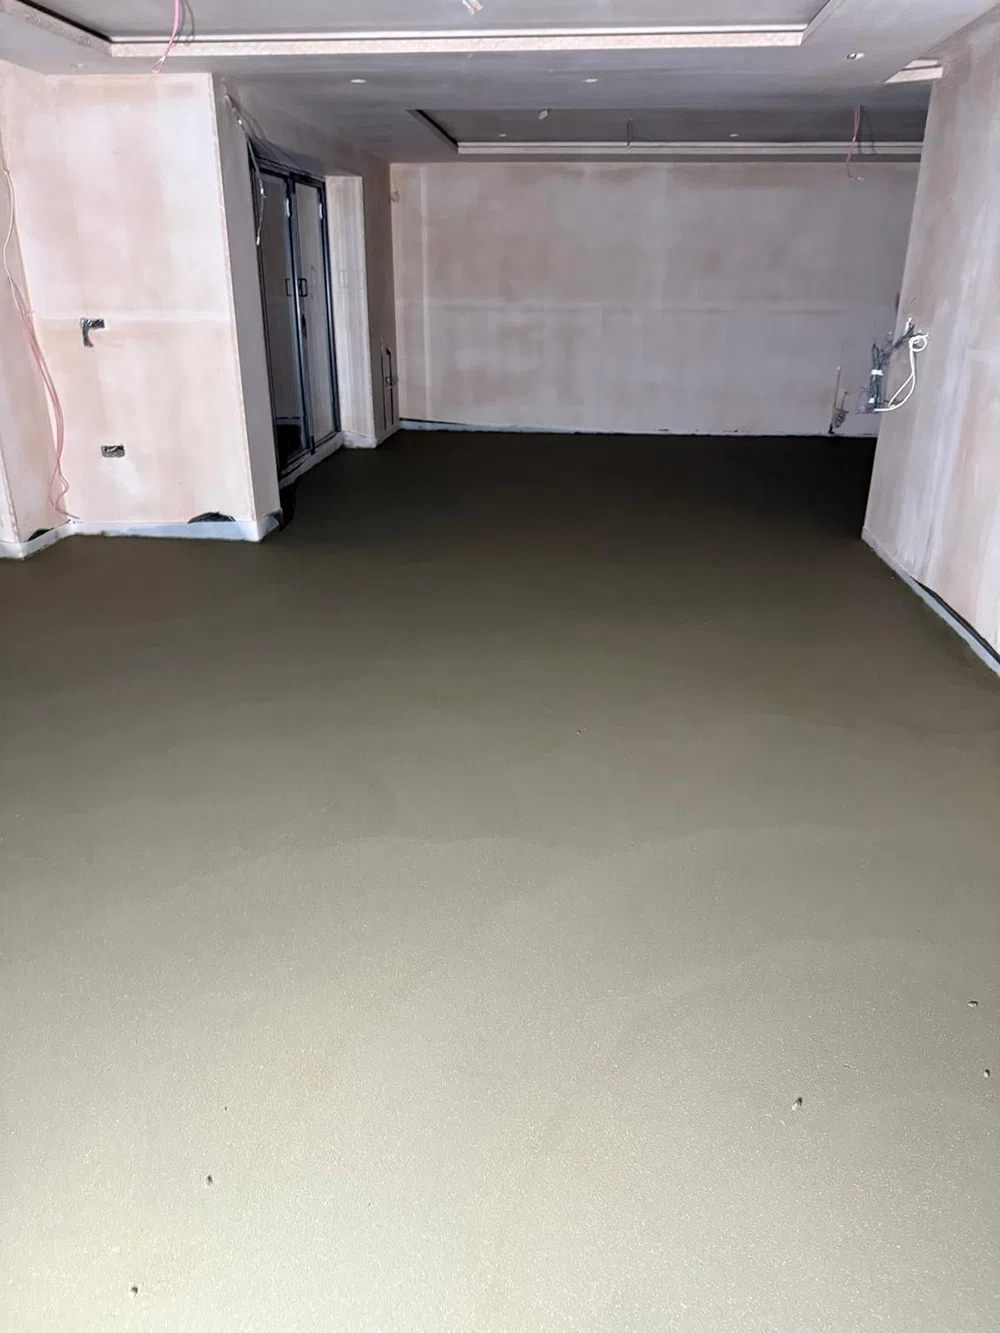
K & B Screeding’s own team, led by director Donatas Bardisevicius. Founded 2019, company 12298780.
See what customers say in our Google reviews and on our testimonials page.
Sand and Cement Screed from Slough to Haslemere
Haslemere is about 30.8 miles south of our Slough base as the crow flies, with postcodes including GU27. The nearest towns to it are Godalming (7.9 miles), Farnham (9.6 miles), Aldershot (11.4 miles) and Petersfield (11.5 miles).
More on sand & cement screed, part of our screeding services.