Rebuilding solid floors in Aldershot's garrison-era terraces
Aldershot grew quickly once the Army set up its first permanent training camp in 1854, and many terraces from those years still stand. Often nobody put a membrane under their ground floors. Well over a century later that can show up as damp patches, a crumbling surface or a floor that has dropped away from the skirting.
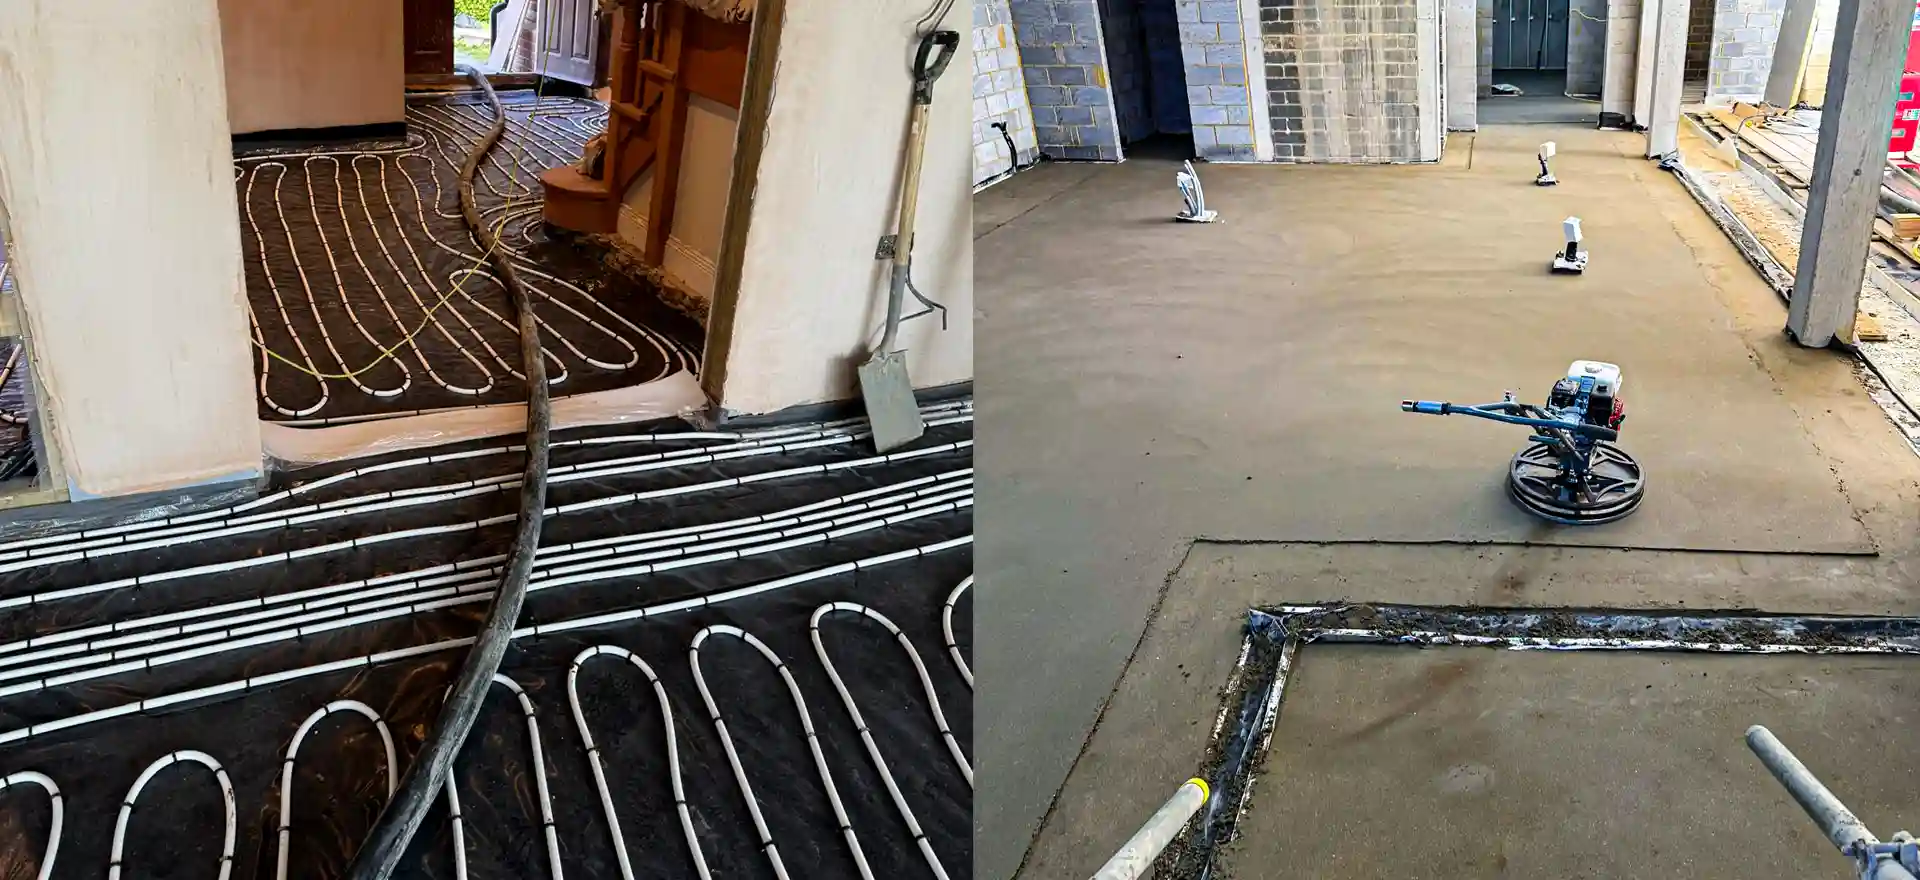
The cure in a house like that is normally to break the old floor out, dig down for a modern build-up and lay insulation, a membrane against damp and fresh screed. Here a hand-laid mix earns its place. It is mixed on site to the depth each room needs, it copes with the small rooms, chimney breasts and steps that older houses tend to have, and it leaves a cement substrate that suits tiles and wet areas.
How deep we go depends on the level the finished floor must meet. Laid floating on insulation, a house floor is normally 65mm of sand and cement, rising to 75mm in commercial buildings. Over sound concrete, bonding the screed straight down lets it be as thin as 25 to 40mm.
Before any digging starts, check the planned depth against thresholds, door frames and the height of any adjoining extension floor. Getting that wrong means planing doors or living with a step. Houses from between the wars, a further 13% of the town's homes, raise the same question of levels whenever a floor comes up.
Wet rooms, garages and tight spaces in Aldershot
Sand and cement is the screed to reach for where a floor may get wet. Calcium sulphate screeds do not suit wet areas, so a shower room or a level access wet room is laid in sand and cement, with the falls to the drain formed in the screed itself. Shaped by hand to the gully, it sends water where it should go and gives the tiler a true base.
Then there are garage conversions. A garage floor usually sits lower than the hallway and has no insulation, so converting it means building up insulation, membrane and screed to hall height. That stack, from slab to finished screed, is laid out in our garage conversion floor advice.
The trade-off is drying. It gives up its water slowly, roughly a day for each millimetre to 40mm and slower beyond, so 65mm means several weeks before most floor coverings. If the build cannot wait that long, a faster drying mix cuts the gap, and fibres for crack resistance add £1 to £3 per m².
Kitchen extensions on Aldershot's mid-century semis
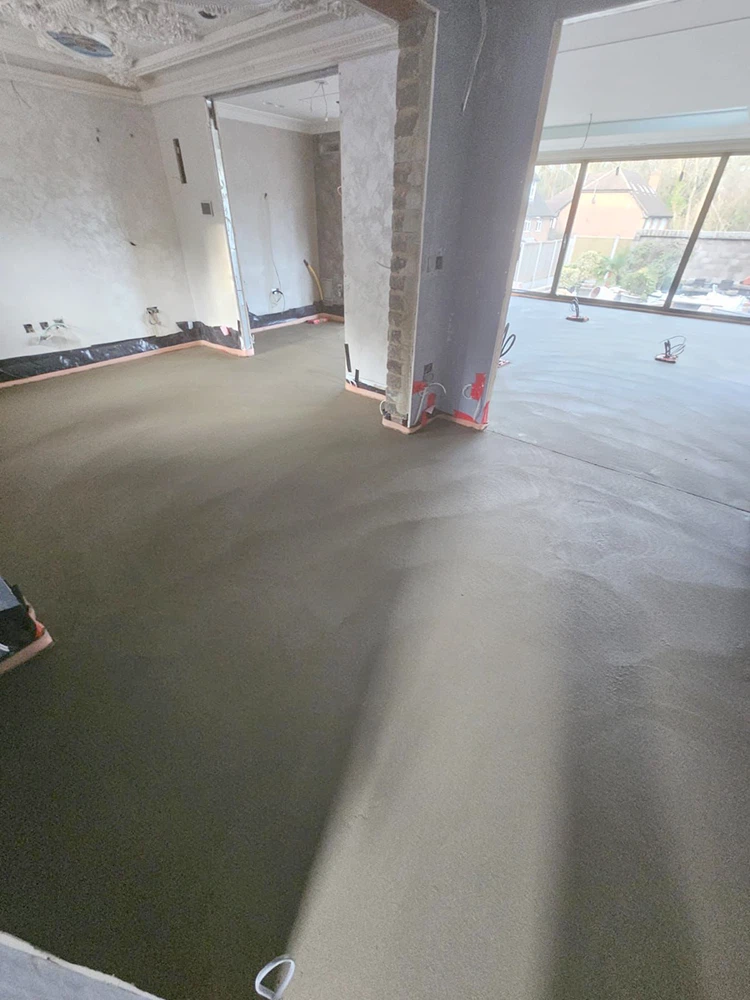
Semi-detached houses from the middle of the twentieth century are the usual candidates for kitchen and rear extensions in Aldershot. When the new extension slab is ready, the floor over it has to meet the existing kitchen at exactly the right height, and hand-laid sand and cement suits many of these jobs.
One reason is size. A modest rear extension may be only a few square metres, and on a small or awkward area a site-mixed screed is often more economical than bringing a pump and mixer. The materials come in by a side passage where there is one, so there is no hose to run through the house.
Levels come next. The new extension floor is built up over insulation, while the old kitchen floor beside it is fixed at its own height, and the depth of insulation and screed is worked back from that so the floor runs through flush. Where the kitchen is being opened into the extension, the line of the old back wall is where the two floors meet, and a joint is formed there so any small movement between old and new structure does not crack the finish.
Timing matters too. A hand-laid floor can take foot traffic early, so the plasterer and electrician are not held up. The kitchen fitter needs a firm date, and the screed has to be dry before most floor coverings go down, so the floor is laid as early in the build as the weathertight shell allows.
Sand and cement screed prices in Aldershot
Sand and cement screed: £18 to £25 per m² supplied and laid (MyJobQuote, August 2026), so £450 to £630 for 25 m². MyJobQuote does not say whether these figures include VAT. See our screed cost per m³ and per tonne guide or screed calculator.
Who lays your sand and cement screed in Aldershot
K & B Screeding’s own team, led by director Donatas Bardisevicius. Founded 2019, company 12298780.
See what customers say in our Google reviews and on our testimonials page.
Sand and cement screed from Slough to Aldershot
As the crow flies, our base in Slough is about 20.1 miles from Aldershot, which lies to the south-south-west. Postcodes here include GU11 and GU12, and Farnborough (2.8 miles), Farnham (2.9 miles), Fleet (4.1 miles) and Frimley (4.6 miles) are close by.
Your quote will say whether the screed pump needs road space in Aldershot. If it does, a suspension or dispensation can be requested from Hampshire County Council (parking dispensations). The council building control service for Aldershot is Rushmoor Borough Council Building Control. A new extension floor usually needs building regulations approval, and Part L covers its insulation in England.
More on sand & cement screed, part of our screeding services. For every screed we lay locally, see floor screeding in Aldershot.
Further reading: screed thickness guide and sand and cement screed mix ratio.