If you are pricing a concrete floor slab for an extension or a self build, the thing that most often catches budgets out is simple: the slab is only one layer of the floor. A ground floor in a modern home is hardcore, a damp proof membrane, a concrete slab, insulation and a screed, and each layer is often quoted by a different trade. This guide prices the whole build-up so you can compare like with like.
Short answer: using MyJobQuote's September 2026 figures, a 100mm concrete floor slab works out at roughly £54 to £75 per m² for the concrete, the labour and a membrane, or about £84 to £145 per m² once ground preparation is added. The insulation and screed on top add roughly £40 to £70 per m², so a complete ground floor build-up is roughly £125 to £215 per m² before the floor finish.
These are our sums from published averages, not a quote. MyJobQuote notes that costs are likely to be higher in the South East, particularly London, and small floors cost more per m² because fixed costs are spread over less area.
What a concrete floor slab costs per m²
Concrete is sold by the cubic metre and laid by the square metre, which is why slab prices are confusing. A 100mm slab uses 0.1m³ of concrete for every m² of floor, so the concrete itself is a small part of the price. Labour and the ground preparation underneath cost far more.
MyJobQuote's concrete cost guide, updated 17 September 2026, gives these figures:
| Item | Published figure | Per m² of a 100mm slab |
|---|---|---|
| C20 concrete, standard domestic project | £90 to £100 per m³ | £9 to £10 |
| Average labour rate for laying concrete | £40 to £50 per m² | £40 to £50 |
| Damp or weed membrane | £5 to £15 per m² | £5 to £15 |
| Slab subtotal | £54 to £75 | |
| Ground preparation | £30 to £70 per m² | £30 to £70 |
| Slab with ground preparation | £84 to £145 |
Swipe the table sideways to see every column.
The same guide lists a sub-base at £30 to £60 per m³, formwork at £10 to £25 per metre, removing existing surfaces at £20 to £50 per m² and skip hire at £120 to £280. Whether those apply depends on your site, so ask each groundworker to show them as separate lines.
At 150mm the C20 concrete is about £13.50 to £15 per m² on the same figures, so a thicker slab specified by an engineer adds only a few pounds per m² in concrete. Any steel mesh or rebar is extra: MyJobQuote notes that reinforcement and the labour to fit it add to the cost, but gives no figure.
A typical ground floor build-up, layer by layer
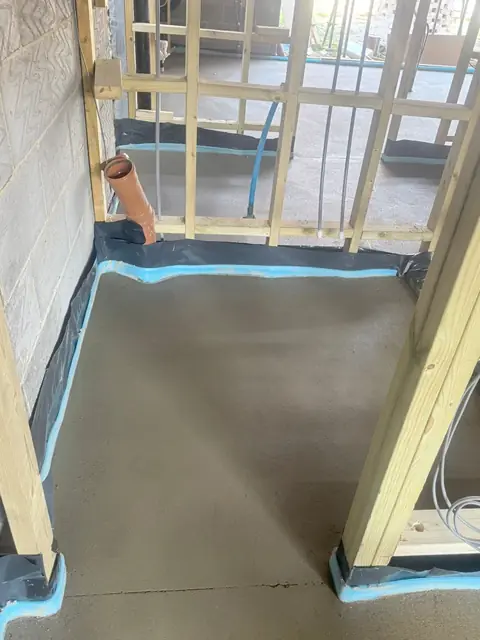
Approved Document C, the Building Regulations guidance on moisture from the ground, gives a standard way to build a concrete ground supported floor. Many extension floors follow it, with insulation and a screed added on top. trade2base's 2026 Part C guide for trades describes the usual order the same way: compacted hardcore, sand blinding, DPM, then the concrete slab, insulation and screed.
| Layer | What it does | Typical specification |
|---|---|---|
| Hardcore | Firm, free draining base | Well compacted, no more than 600mm deep |
| Blinding | Protects the membrane from sharp hardcore | A bed that will not damage the sheet |
| Damp proof membrane | Stops ground moisture | Polyethylene at least 300µm (1200 gauge), sealed joints, linked to the wall DPCs |
| Concrete slab | Structure | At least 100mm, mix ST2 to BS 8500 (ST4 if reinforced), thicker if the structural design requires |
| Insulation | Meets the floor U-value | Rigid boards strong enough for the loads above |
| Slip membrane and edge strip | Separate the screed from insulation and walls | Polythene sheet, foam strip at every wall |
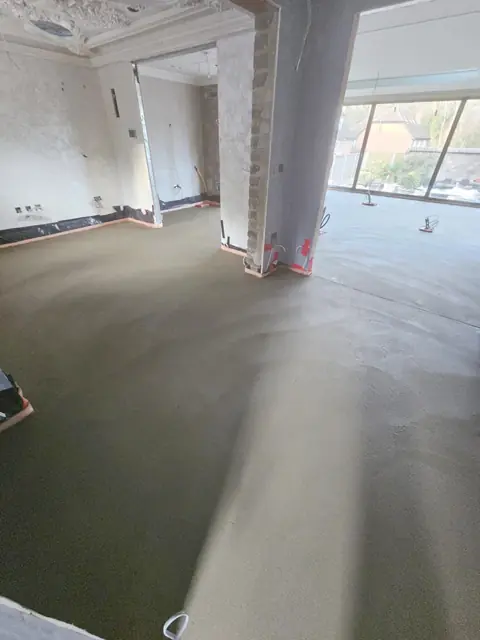
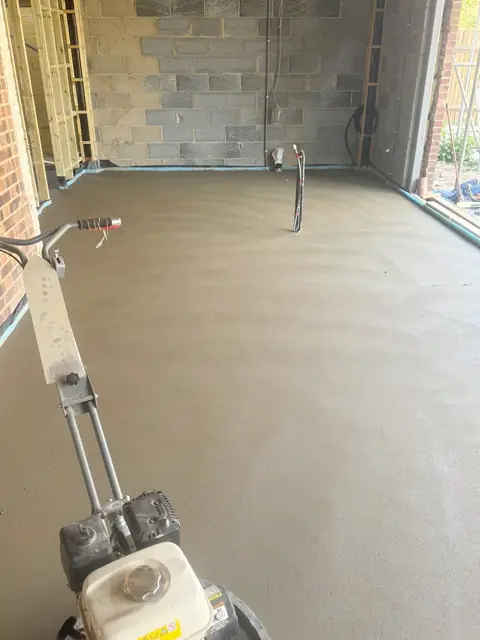
| Screed | Level, flat base for the floor finish | 65mm sand and cement floating, or about 35mm liquid in homes |
| Floor finish | Tiles, timber, LVT or carpet | Laid once the screed is dry |
Swipe the table sideways to see every column.
Approved Document C allows the damp proof membrane above or below the slab. If it goes on top, it must be protected by a screed or floor finish. Where hardcore would be deeper than 600mm, the guidance warns of settlement and cracking and advises a suspended floor slab instead, which is a different build to price. If there is any risk of sulphates in the ground or hardcore, the guidance says the membrane should go at the base of the slab.
For the difference between the slab and the screed, see our guide to screed vs concrete.
Slab costs vs insulation, membrane and screed costs
Short answer: on a typical extension, the layers above the slab cost roughly half as much as the slab and its ground preparation, and they are the part most often missing from an early budget.
| Layer | Published 2026 price | Source |
|---|---|---|
| Concrete slab, 100mm, with membrane | about £54 to £75 per m² | MyJobQuote, September 2026 (our sum) |
| Ground preparation | £30 to £70 per m² | MyJobQuote, September 2026 |
| PIR insulation board, material only | £7 to £20 per m² | MyJobQuote, October 2026 |
| PIR insulation, supplied and fitted, 20m² concrete floor | £440 to £800 (£22 to £40 per m²) | MyJobQuote, October 2026 |
| Sand and cement screed, supplied and laid | £18 to £25 per m² | MyJobQuote, August 2026 |
| Liquid screed, supplied and laid | £24 to £31 per m² | MyJobQuote, August 2026 |
| Floating sand and cement screed, 65 to 75mm | £14 to £20 per m² | trade2base, June 2026 (excludes VAT, insulation and membranes) |
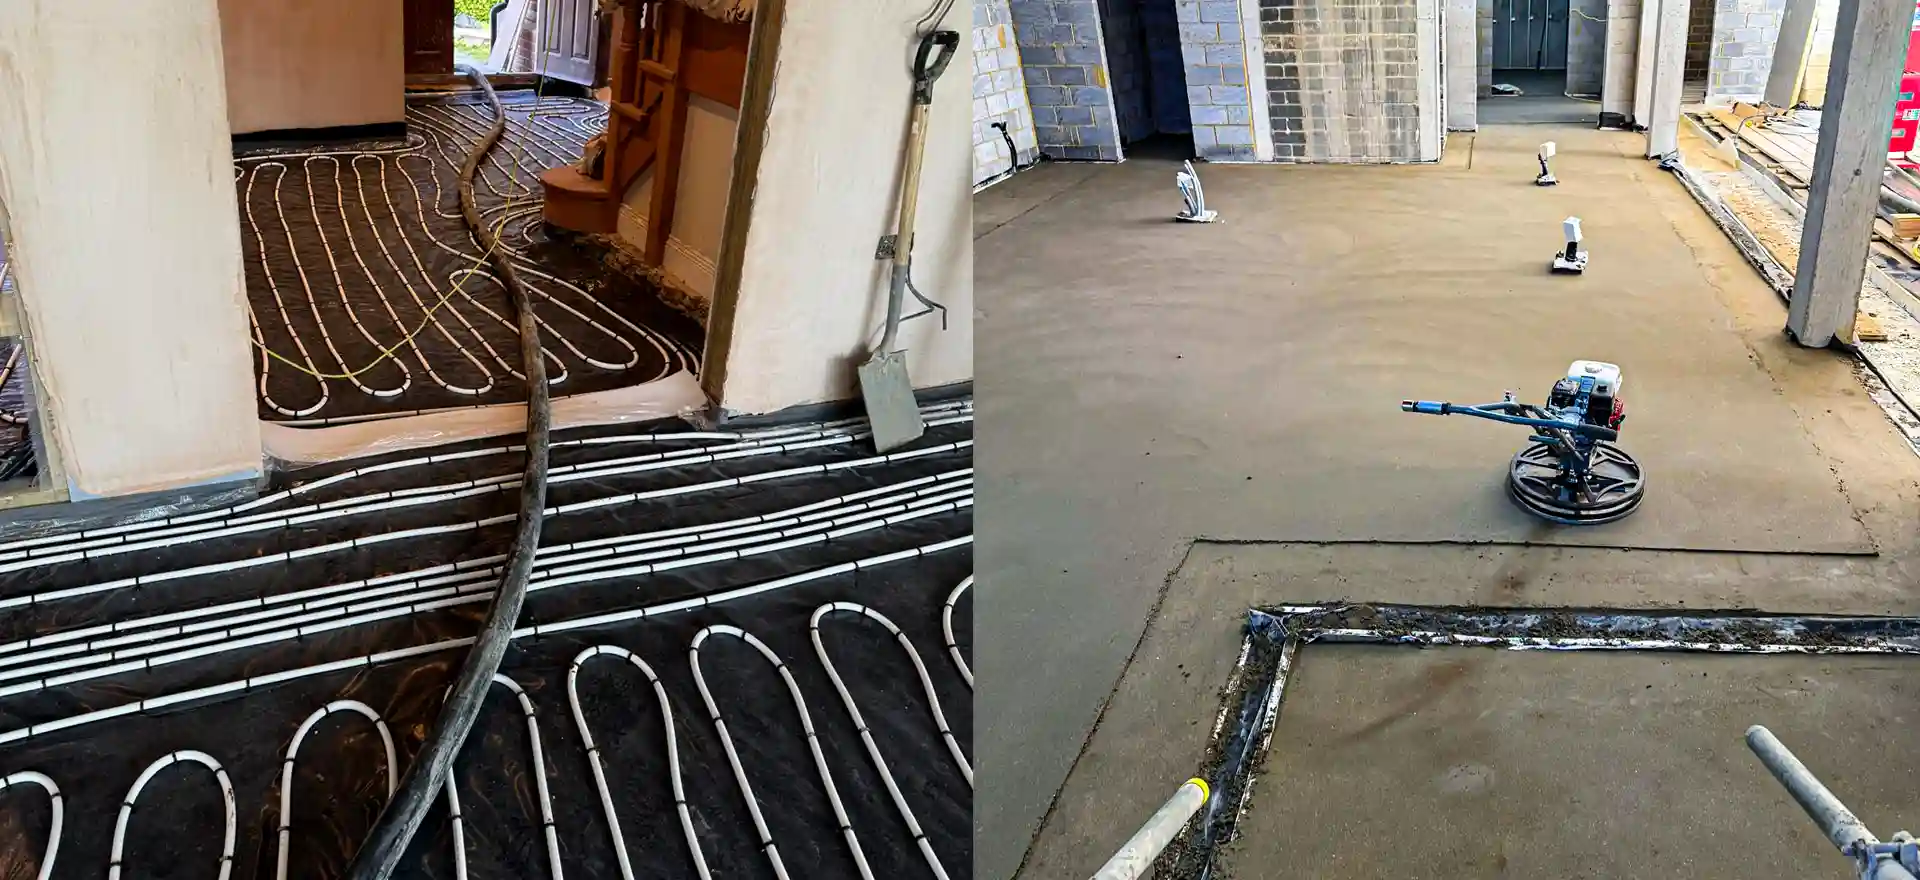
| Liquid screed over underfloor heating | £20 to £35 per m² | trade2base, June 2026 (excludes VAT, insulation and membranes) |
Swipe the table sideways to see every column.
Worked example: a 20m² rear extension
Using the figures above for a 20m² floor:
- Slab with ground preparation: 20m² at £84 to £145 is about £1,680 to £2,900.
- Insulation, supplied and fitted: £440 to £800, MyJobQuote's own 20m² figure.
- Screed: £360 to £500 for sand and cement, or £480 to £620 for liquid screed.
That puts the whole floor at roughly £2,480 to £4,320 before the floor finish, against a slab only figure of under £3,000. Skip hire, formwork, steel mesh, and minimum charges on small jobs can all sit on top. Our floor screeding cost guide explains what moves a screed price, and the screed calculator estimates volume for your own floor.
Why the insulation thickness matters to the price
The insulation is set by the Building Regulations, not by preference. Table 4.2 of Approved Document L sets a limiting U-value of 0.18 W/m²K for a new floor in an existing dwelling, which covers most extensions. Note 5 allows the U-value of an extension floor to be calculated using the perimeter and area of the whole enlarged house, which can reduce the insulation needed. Your designer or building control officer confirms the thickness, and that thickness, plus the screed, decides how deep the slab has to sit below the finished floor level.
How thick a concrete floor slab is in a house
Short answer: at least 100mm under Approved Document C, and thicker where a structural engineer specifies it.
The 100mm figure is a minimum for a ground supported floor on well compacted hardcore. Reinforced slabs use the stronger ST4 mix. Garages, poor ground, heavy loads or a slab that also acts as a raft foundation can all call for more, and that is a design decision for the engineer and building control, not the contractor.
The concrete floor thickness people quote online often means the total floor depth, which is a different number. Add the hardcore, the slab, the insulation and the screed, and the build-up from formation level to finished floor is far deeper than the slab alone. That total depth is worth checking early, because it fixes how much the groundworker has to dig out.
Screed depth sits on top. The Mineral Products Association's screed data sheet gives 75mm as the minimum for a floating sand and cement screed over insulation, while noting 65mm is normally considered satisfactory for housing. We lay floating sand and cement screed at 65mm in homes, with about 45mm cover over any underfloor heating pipes. Liquid screed goes down from about 35mm, or about 45 to 50mm over heating pipes to give at least 25mm of cover.
Who does which layer: groundworker, builder, screeder
Short answer: the groundworker or builder digs, lays the hardcore and pours the slab. A screeding contractor such as K & B lays the insulation, membranes and screed.
| Stage | Usually done by | Notes |
|---|---|---|
| Excavation, hardcore, blinding | Groundworker or main builder | Building control may inspect before the slab |
| DPM below the slab | Groundworker or main builder | Must link to the wall DPCs |
| Concrete slab | Groundworker or main builder | We do not pour structural slabs |
| DPM above the slab, insulation, slip membrane, edge strip | Screeding contractor or builder | We install these as part of our work |
| Underfloor heating pipes | Heating installer | We do not install the pipes |
| Screed | Screeding contractor | Sand and cement or liquid |
| Floor finish | Flooring fitter | Once the screed tests dry |
Swipe the table sideways to see every column.
This split is where gaps appear. A slab quote may include the lower membrane but not the insulation. A builder's price may include insulation but not the screed. Ask every contractor which layers they include, and to what thickness.
When we price the insulation and membranes together with the screed, one team is responsible for the layers above the slab, so the levels and depths are checked against the finished floor level before anything goes down. See our residential screeding page for extensions and new builds, and our liquid screed page if you are choosing a flowing screed.
Practical steps to budget the floor
- Fix the finished floor level first. Work down from door thresholds and the existing floor.
- Get the insulation thickness confirmed by your designer or building control.
- Work out the slab level by subtracting the floor finish, screed and insulation.
- Ask the groundworker for a slab price by line: excavation, spoil removal, hardcore, blinding, membrane, concrete, labour.
- Ask a screeder to price the layers above the slab as a package.
- Allow drying time. Screed needs weeks before most floor finishes go down.
Get a fixed price for your floor
Once the slab is in, or while it is being planned, send us the floor area in m², the finished floor level, the insulation thickness specified, what is going on top (tiles, timber, LVT or carpet), whether there is underfloor heating, and the site postcode. We will price the insulation, membranes and screed as one fixed package, with a written quote within 24 hours.
Send the details through our contact page or call 07466 650936. We call back the same day, and the price we agree before we start is the price you pay.
Sources
- How much does concrete cost? (UK 2026 price update), MyJobQuote, updated 17 September 2026, accessed 1 October 2026
- Under floor insulation cost guide (UK prices 2026), MyJobQuote, updated 1 October 2026, accessed 1 October 2026
- Floor screeding cost, MyJobQuote, updated 12 August 2026, accessed 1 October 2026
- Floor screed costs UK 2026, trade2base, published 8 June 2026, accessed 1 October 2026
- Approved Document C: site preparation and resistance to contaminants and moisture, 2004 edition incorporating 2010 and 2013 amendments, GOV.UK, accessed 1 October 2026
- Approved Document L, Volume 1: Dwellings, 2021 edition incorporating 2023 amendments, GOV.UK, accessed 1 October 2026
- Mortar data sheet 22: Screeds, Mineral Products Association, issue 3, October 2023, accessed 1 October 2026
- Building Regs Part C (site preparation and resistance to moisture): a trade's guide (2026), trade2base, published 14 June 2026, accessed 1 October 2026