Screed and concrete are both made with cement, sand and water, so it is easy to see why the words get mixed up on site and in quotes. They do different jobs. Concrete contains coarse aggregate and forms the structural slab that carries the floor. Screed is a finer mix laid on top of that slab, or over insulation, to bring the floor to an exact level and give the floor covering a smooth, flat surface.
The figures below come from the Mineral Products Association's summary of BS 8204, The Concrete Centre and Approved Document C of the Building Regulations. Where a structural engineer or product data sheet gives a different figure for your floor, follow that.
The short answer
Concrete is the structure. It is made with cement, water, sand and coarse aggregate such as gravel or crushed rock. A ground floor slab is usually at least 100mm thick and is designed to carry loads.
Screed is the finishing layer. A traditional screed is sand and cement with no coarse aggregate, laid from about 25mm bonded to the slab up to 65mm or more floating over insulation. Its job is level, flatness and a sound base for tiles, timber, vinyl or carpet.
Most new ground floors in UK homes use both: a concrete slab, then insulation, then a screed. A garage or warehouse floor is often concrete alone, finished smooth enough to use as it is.
Side by side comparison
| Concrete | Screed | |
|---|---|---|
| Main ingredients | Cement, water, fine aggregate (sand) and coarse aggregate (gravel or crushed rock) | Cement and sand, or a flowing calcium sulphate or cement mix; fine concrete screeds use aggregate up to 10mm |
| Job in the floor | Structural slab that carries the loads | Level, flat layer that receives the final flooring |
| Typical depth | At least 100mm for a ground supported floor slab | 25mm to 40mm bonded; 50mm to 70mm unbonded; 65mm to 75mm floating sand and cement; from about 35mm floating liquid |
| Laid on | Compacted hardcore, for a ground supported floor | A concrete slab, a membrane, or insulation |
| Reinforcement | May include embedded steel reinforcement | Not usually; fibres are sometimes added |
| Used as the floor? | Yes, as a concrete wearing surface under BS 8204-2 | Usually covered; a levelling screed receives the final flooring |
| Our service page | Concrete floor repair | Floor screeding |
Swipe the table sideways to see every column.
What concrete is
Short answer: concrete is cement, water, sand and coarse aggregate, mixed to a specified strength and laid as the structural part of the floor.
The Concrete Centre defines concrete as a mix of cement, supplementary cementitious materials, water, fine aggregate (sand or crushed rock fines) and coarse aggregate (gravel or crushed rock), with or without admixtures, reinforcement, fibres or pigments. It classes aggregate particles of 4mm and above as coarse and those of 4mm and below as fine.
For a ground floor laid on the ground, Approved Document C gives a standard build: a well compacted hardcore bed no more than 600mm deep, then concrete at least 100mm thick to mix ST2 in BS 8500 (ST4 if there is embedded reinforcement), or thicker if the structural design requires it, with a damp proof membrane above or below the concrete.
What screed is
Short answer: screed is a layer laid on the slab or over insulation to give a defined level and carry the final flooring. A traditional screed has no coarse aggregate.
The Mineral Products Association quotes the BS EN 13318 definition: a screed is a layer of screed material laid in situ, directly onto a base, bonded or unbonded, or onto an intermediate or insulating layer, to obtain a defined level, to carry the final flooring, or to provide a wearing surface. The Concrete Centre describes a floor screed as usually a cementitious material applied onto a solid in situ concrete ground floor slab or onto a precast concrete floor unit.
A traditional sand and cement screed is a semi-dry mix of cement and sharp sand. The MPA's data sheet says BS 8204-1 recommends nominal proportions by weight of one part cement to four parts fine aggregate, within limits of 1:3 and 1:4.5. Flowing screeds, such as our liquid screed, are made to a controlled recipe at the plant and pumped onto the floor. Our guide to liquid screed vs sand and cement screed compares the two.
Where the two overlap
Short answer: some screeds contain small coarse aggregate, and some concrete slabs are finished as the floor itself, so the line is not always sharp.
Two cases cause most of the confusion:
- Fine concrete screeds. The MPA notes that fine concrete screeds are made with a maximum aggregate size of up to 10mm, with proportions in the range 1:4 to 1:5. These are still screeds, laid to level and receive flooring, even though they contain some coarse aggregate.
- Concrete wearing surfaces. BS 8204 has a separate part, BS 8204-2, for concrete wearing surfaces. These are slabs finished to be used as the floor, which is common in garages, workshops and warehouses. No screed goes on top.
The name follows the job as much as the mix: the layer that carries the structure is concrete, and the layer that sets the level for the floor finish is screed.
How they work together in a floor
Short answer: on a typical ground floor the concrete slab goes down first, then insulation and a membrane, then the screed.
A common modern build, from the ground up:
- Hardcore, well compacted.
- Concrete slab, at least 100mm thick, with a damp proof membrane above or below it.
- Insulation, strong enough to take the weight of the floor above it.
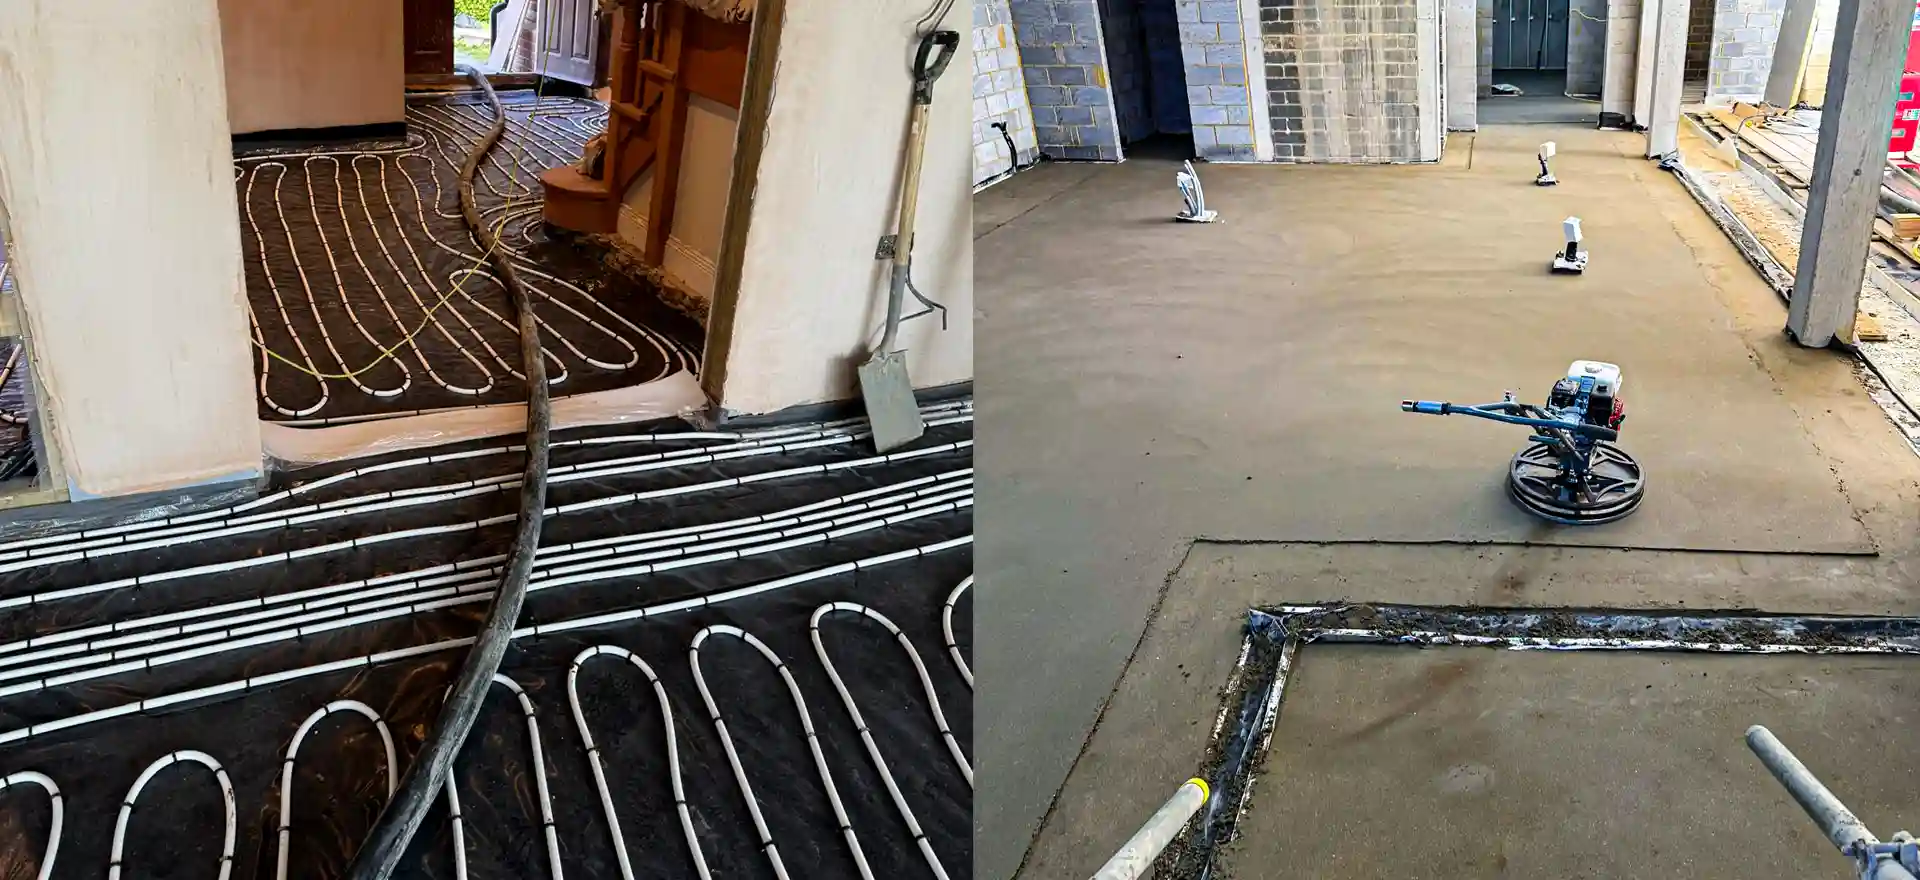
- Underfloor heating pipes, where fitted. See underfloor heating screed.
- Screed, laid floating over the insulation and pipes, to the finished level.
- Floor finish, once the screed is dry.
Approved Document C adds a detail that links the two: where a damp proof membrane is laid on top of the concrete, it should be protected by a screed or a floor finish. We lay insulation and membranes as part of the screeding work.
Screed depth depends on how it sits on the slab. The MPA's figures for cement and sand screeds:
| Construction | Minimum | What the data sheet adds |
|---|---|---|
| Bonded to the concrete | 25mm | 40mm should normally be specified |
| Unbonded, on a membrane | 50mm | 70mm should be specified |
| Floating, over insulation | 75mm | 65mm is normally considered satisfactory for housing |
Swipe the table sideways to see every column.
Our screed thickness guide covers liquid screeds and the exceptions.
Can screed go straight onto concrete?
Short answer: yes. A screed bonded to a prepared slab can be as thin as 25mm, but the concrete has to be mechanically prepared first.
The MPA says fully bonded screeds have the least risk of cracking, curling and hollowness, and that the hardened base concrete must be prepared by mechanical methods to maximise bond. That means removing laitance, dust and old coatings by shot blasting or grinding, then applying a bonding coat. See bonded screed and concrete floor grinding.
Where the slab is contaminated or has a damp proof membrane on top, a bond is not possible, so the screed is laid unbonded and needs to be thicker. The MPA warns that curling and hollowness are likely at joints, cracks and perimeters of unbonded screeds.
Can a concrete slab be the finished floor?
Short answer: yes, in garages, workshops and warehouses, provided the slab was finished flat and smooth enough for its use.
Many garage and industrial floors are concrete with no screed. When those floors crack, spall or wear, the repair is to the slab itself, through crack, patch and joint repairs or resurfacing with a thin bonded screed. Our concrete floor repair page explains the methods, and the garage floor screed guide covers converting a garage into a room.
In a home where tiles, timber or vinyl are going down, a screed is usually needed to bring the floor to the right level, cover insulation and give a surface flat enough for the finish.
Curing and drying
Short answer: a screed needs curing to gain strength, then weeks of drying before floor coverings go down.
The MPA advises that a cement based levelling screed should be covered with plastic sheeting or similar to retain moisture for at least five days. Drying is a separate stage. Our working rule for sand and cement and calcium sulphate screeds is about one day per millimetre for the first 40mm, then slower, so a 65mm screed can take well over two months in good conditions before a moisture sensitive finish goes down. Our guide on how long screed takes to dry explains testing.
What drives the cost
Short answer: screed is priced per square metre, on type, depth, area and access.
This guide does not quote prices for new concrete slabs. For screeds, published 2026 figures put sand and cement at about £18 to £25 per m² and liquid screed at about £24 to £31 per m², supplied and laid. The floor screeding cost guide has the detail and sources.
Get a fixed price for your screed
If your floor needs a screed over a slab, we can price it from a few details. Send us the floor area in m², the depth you have to work with, what is going on top and the site postcode. We call back the same day and give you a fixed written price within 24 hours. Ask for a quotation or call 07466 650936.
Sources
- Mineral Products Association: Mortar data sheet 22, Screeds, issue 3, October 2023
- The Concrete Centre: what is concrete
- The Concrete Centre: aggregates
- The Concrete Centre: floors
- GOV.UK: Approved Document C, site preparation and resistance to contaminants and moisture, 2004 edition incorporating 2010 and 2013 amendments
- BSI: BS 8204-1:2003+A1:2009, concrete bases and cementitious levelling screeds to receive floorings
- MyJobQuote: floor screeding cost guide, updated August 2026