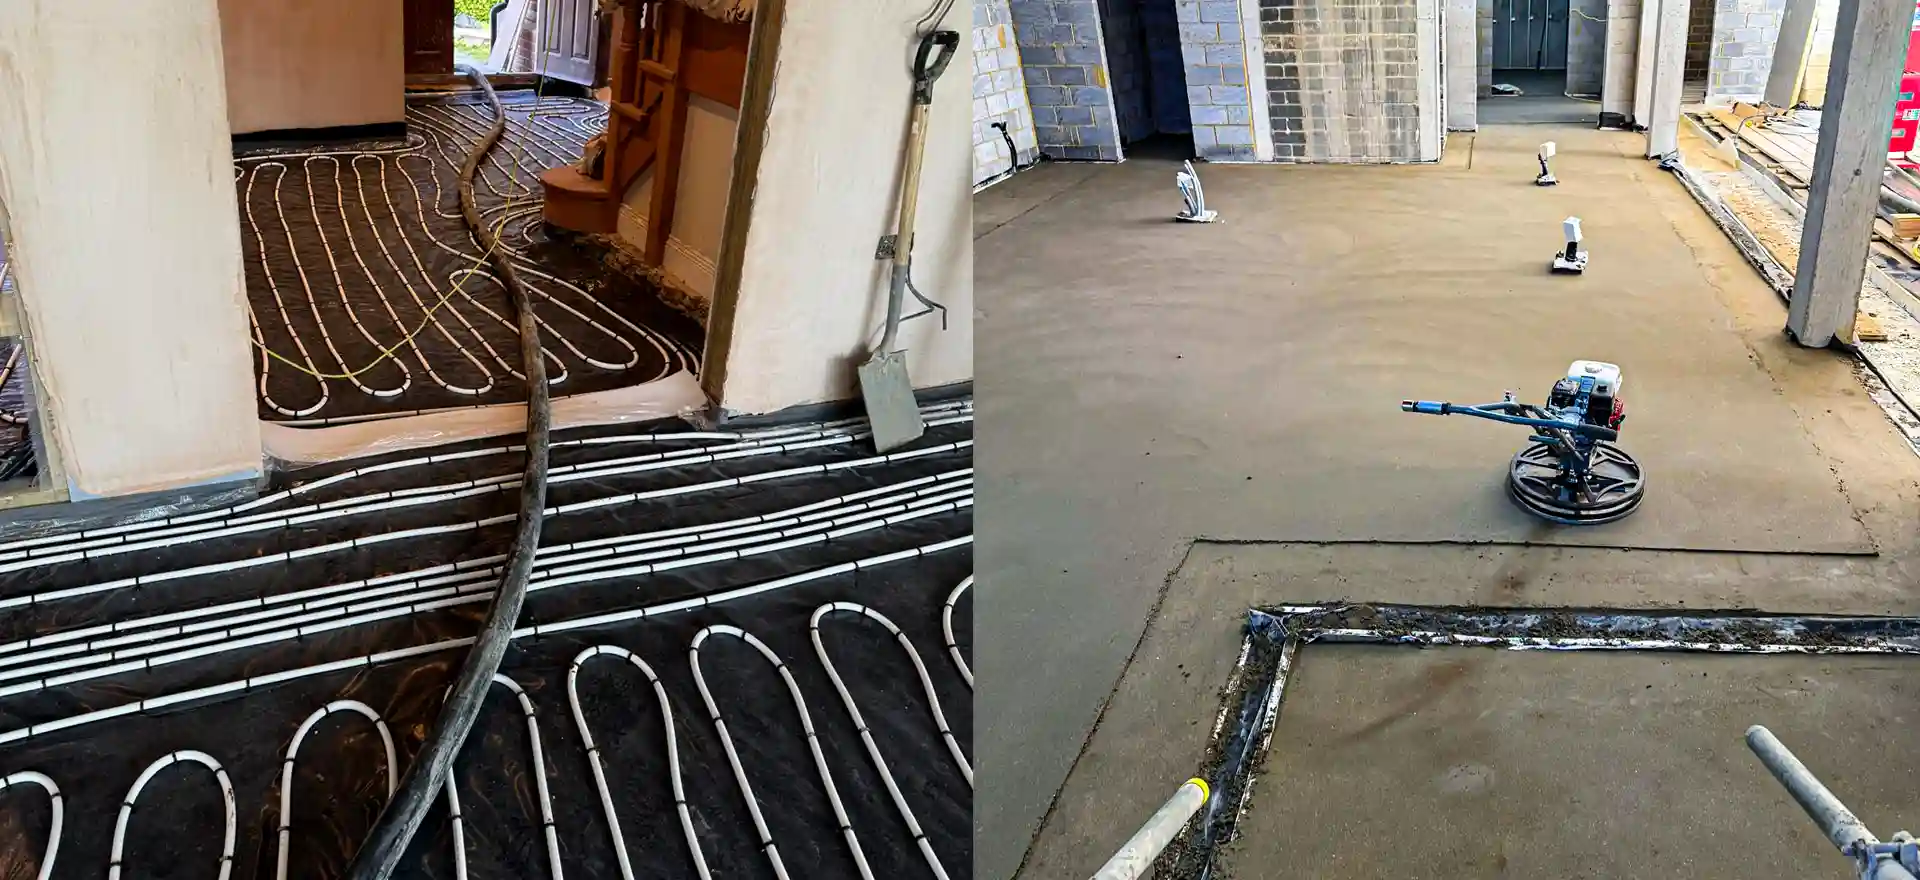
What is a floating screed?
A floating screed is laid on thermal or acoustic insulation instead of on the slab itself. A slip membrane separates it from the insulation and edge strip from the walls, so it bonds to nothing. It relies on its own depth for strength, so it is laid thicker than a bonded screed.
The name describes how it sits: it floats on the layers below. The Mineral Products Association groups screeds as bonded, unbonded or floating, by how they meet the base, and gives each its own minimum thickness. Floating is the usual build-up in new homes and extensions and over underfloor heating, because the insulation the Building Regulations ask for in new floors goes under the screed.
The layers under a floating screed
From the base up, a typical ground floor is built like this:
- The base. A concrete slab, or a grouted beam and block floor on a new build.
- Damp proof membrane. It stops ground moisture rising into the floor.
- Insulation boards. Rigid boards, typically PIR or EPS, laid level, fully supported and tightly jointed. Cemfloor specifies insulation with a compressive strength of at least 100kPa under its floating screeds.
- Slip membrane. A polythene sheet over the boards. It lets the screed shrink and move freely, stops a sand and cement mix losing water into the boards and stops a liquid screed running into the joints between them.
- Edge strip. A compressible strip around every wall, column and upstand, so the screed can move at its edges. Cemfloor calls for a strip at least 5mm thick.
- Heating pipes, where fitted. They are clipped down over the insulation before the screed goes in.
- The screed. It is laid to the full depth for its type.
In flats and on upper floors, an acoustic layer under the screed cuts impact sound to the rooms below. The screed must then be completely isolated from the walls and pipes, because any rigid contact creates a sound bridge. Some designs order the layers differently, and the designer's drawing always takes priority. We install every one of these layers through our insulation and membranes service.
How thick a floating screed needs to be
| Screed | Homes | Commercial buildings |
|---|---|---|
| Sand and cement (MPA) | 65mm | 75mm |
| Calcium sulphate liquid | About 35mm | About 40mm |
| Cement based liquid (Cemfloor) | 35mm | 40mm |
Swipe the table sideways to see every column.
The MPA gives 75mm as the minimum for a floating cement sand screed, with 65mm normally accepted in housing. A sand and cement screed needs the extra depth because its full depth has to be compacted by hand, and because it has to bridge the slight give in the insulation below. Calcium sulphate liquid screeds can be thinner because they are plant mixed, need no hand compaction and shrink less. For any product, the maker's data sheet sets the final figure.
Over underfloor heating the screed also needs cover above the pipes. Cemfloor specifies at least 25mm of its screed above the pipes, and The Concrete Centre gives 30mm as the minimum cover for pumpable screeds. For sand and cement, about 45mm of cover within a floating screed of 65mm or more is common practice. Our underfloor heating screed page covers heated floors in detail.
Our screed thickness guide compares floating depths with bonded and unbonded screeds, and our screed calculator turns a floor area and depth into a volume of screed.
Floating, unbonded or bonded?
A floating screed is one of three ways a screed can meet the base. A bonded screed is fixed to a mechanically prepared slab and shares its strength, so the MPA allows it from 25mm, with 40mm normally specified. An unbonded screed is laid on a separating layer, such as a membrane on the slab, and the MPA gives 50mm as its minimum in sand and cement, with 70mm specified. A floating screed sits on insulation, so in sand and cement it needs the most depth of the three.
Insulation under the screed makes it floating, and a membrane on the slab makes it unbonded. Either way, a bonded screed is not possible.
Curling, cracking and joints
Because a floating screed is not held by the base, it is free to move as it dries and shrinks. Unbonded and floating cement sand screeds are the most at risk of curling, where the edges and corners lift; calcium sulphate screeds shrink less and are not prone to it. The MPA says adequate curing is essential and advises covering a cement sand screed with plastic sheeting or similar for at least five days.
- Reinforcement. For its unbonded and floating K-Screed, Flowcrete specifies either steel fabric to BS 4483 reference D49 throughout, or polypropylene fibres with a strip of D49 fabric across day joints. Calcium sulphate screeds must not be steel reinforced. We recommend fibre reinforced screed on floating floors and over underfloor heating, where the risk of shrinkage cracking is highest.
- Joints. A floating screed needs joints where a bay is bigger than the screed's limit, at doorways and between heating zones. Cemfloor allows bays of up to 150m² unheated and 100m² heated without control joints. Our guide to screed movement joints shows where they go for each type of screed.
Common mistakes
- Squeezing the screed to hit a threshold. A floating screed laid too thin over insulation to reach a fixed door level will crack. Check the depth from the slab to the finished floor level before the insulation goes down.
- Boards that rock. Insulation that moves under foot moves under the screed too, and is a leading cause of cracking.
- Screed straight onto insulation. Without a slip membrane, a liquid screed leaks into the board joints and the screed cannot move freely.
- Missing edge strip. The screed has nowhere to move at the walls and cracks there; between flats, any contact with a wall becomes a sound bridge.
- Too little cover over heating pipes. It is one of the most common causes of cracking in heated floors.
How this relates to our services
We lay floating screeds in sand and cement and liquid screed, and check each layer of the build-up before the screed goes down. An insulated screed is normally a floating screed of this kind. Tell us the depth from the slab to the finished floor level and what is going on top, and we will work out a floating build-up that fits.
Sources
- Mortar data sheet 22: Screeds, Mineral Products Association, issue 3, October 2023
- Floor screeds, The Concrete Centre, accessed 25 October 2026
- Screed, Designing Buildings Wiki, accessed 25 October 2026
- Installation of Cemfloor screed, Cemfloor, accessed 25 October 2026
- Isocrete K-Screed technical data, Flowcrete, February 2019, accessed 25 October 2026
Part of our screeding glossary, which defines every term we use on site.