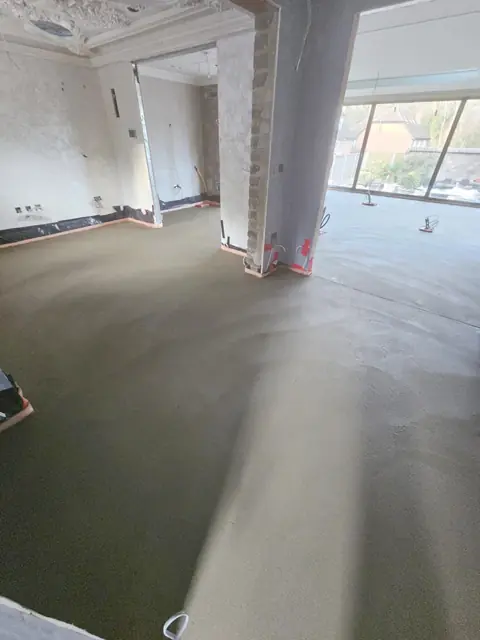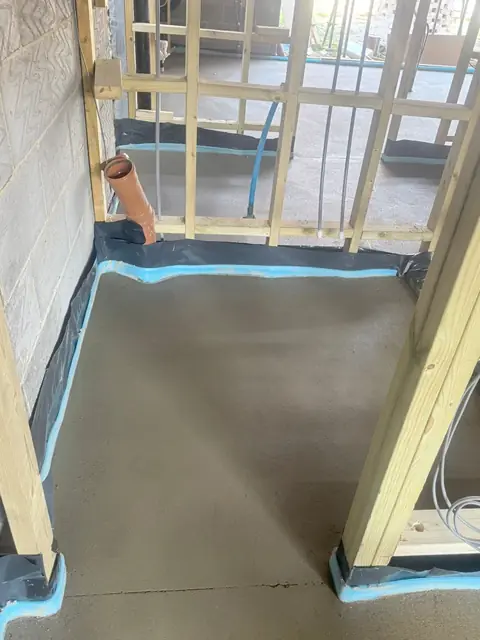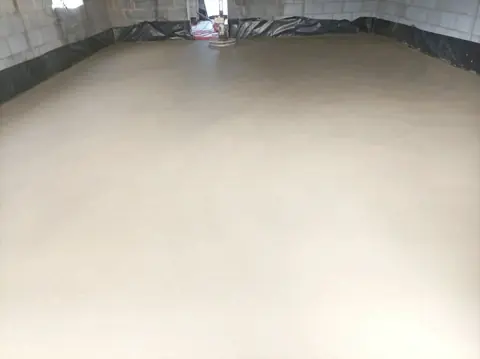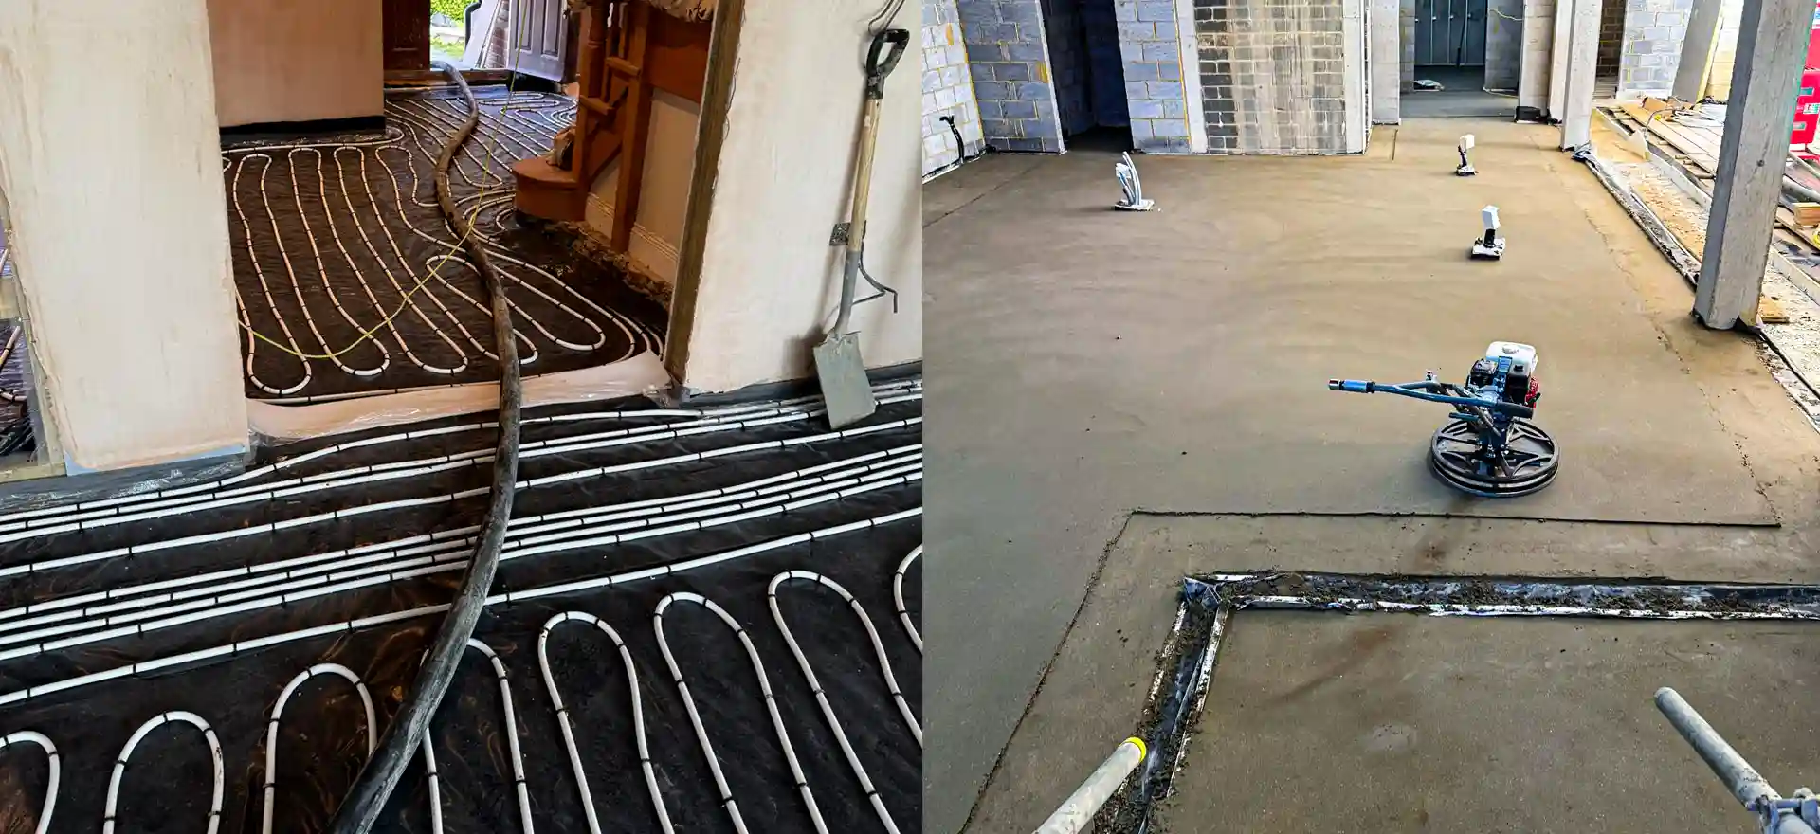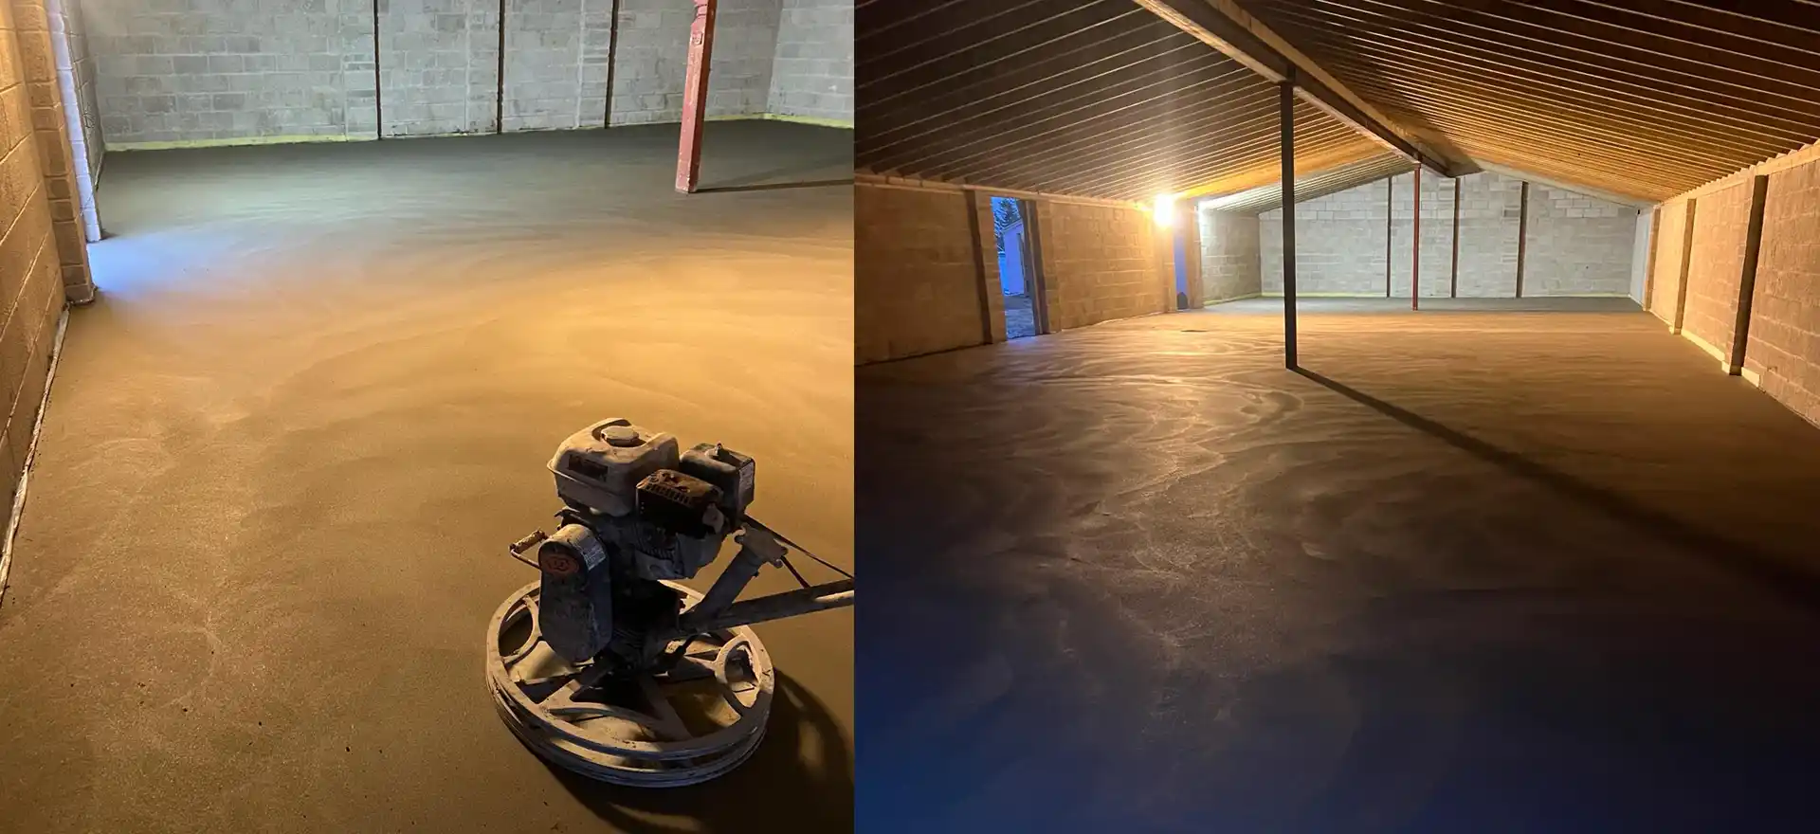
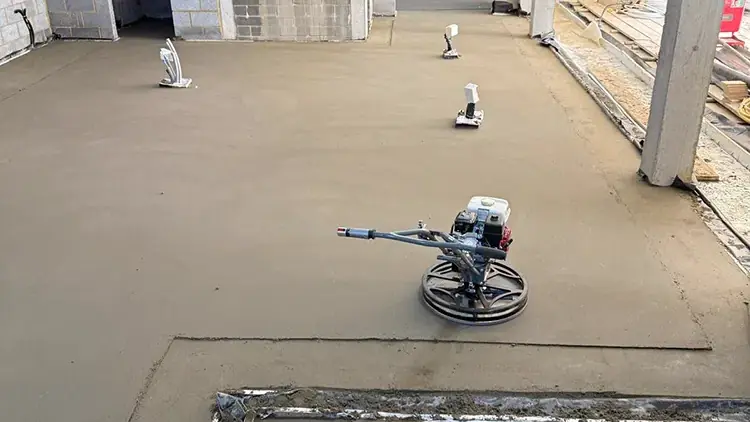
A beam and block floor goes in fast. The precast beams are set on the walls, the blocks drop between them, and Forterra describes the result as a working platform for early access by following trades. It is not a finished floor though. It has camber, joints and a rough surface, and it still needs insulation and a screed before any flooring goes down.
Short answer: grout the beam and block with a 4:1 sharp sand and cement mix, lay a damp proof membrane (or radon barrier, if the design calls for one), then rigid insulation, a slip membrane and edge insulation, then a floating screed. Kingspan's installation guidance and the MPA's summary of BS 8204 give 65mm as the minimum for a sand and cement floating screed in a home (75mm elsewhere). A calcium sulphate liquid screed is commonly laid from about 35mm. Set the levels from the highest point of the cambered beams.
Your engineer, building control and the data sheets for your chosen products always take priority over the typical figures below.
The finished build-up at a glance
| Layer, from the bottom up | What it does | Typical figure | Source |
|---|---|---|---|
| Ventilated void | Keeps the floor away from ground moisture | At least 150mm clear to the underside of the floor or insulation | Approved Document C, para 4.19 |
| Precast beams and infill blocks | The structural floor | Beams 150mm or 225mm deep | Forterra Bison Precast |
| Grout | Fills every joint between beams and blocks | 4:1 sharp sand and cement, brushed in | Forterra Bison Precast |
| Damp proof membrane | Resists moisture and links to the wall DPC | At least 300 micron (1200 gauge) polythene | Kingspan TF70 |
| Rigid insulation | Cuts heat loss through the floor | Often 100 to 150mm of PIR, depending on the U-value target | Kingspan TF70 U-value table |
| Perimeter insulation | Stops a cold bridge at the walls | At least 25mm, full depth of insulation and screed | Kingspan TF70 |
| Slip membrane | Separates screed from insulation | At least 125 micron (500 gauge), 150mm laps, taped | Kingspan TF70 |
| Floating screed | Level, flat base for the flooring | 65mm sand and cement (homes), from about 35mm liquid | Kingspan TF70, MPA, K & B |
Swipe the table sideways to see every column.
Our insulation and membranes page explains what each layer does in more detail.
Preparing the beam and block before insulation
The insulation boards need a flat, continuous surface to sit on. Kingspan's installation guidance says simply that beam and block floors "should be level and grouted" before the boards go down. In practice that means four checks.
- Grout every joint. Forterra's Bison Precast guidance describes grouting the whole floor with a 4:1 sharp sand and cement mix, brushed in the direction of the beams and then at right angles, to ensure all joints are completely filled. Ungrouted joints leave gaps under the boards, and Kingspan's guidance wants them continuously supported.
- Check for camber. Prestressed beams curve upwards slightly. Forterra predicts camber at about span divided by 300, so a 4m span rises around 13mm in the middle and a 5m span around 17mm. Their guidance says this must be allowed for in the floor finishes.
- Look for steps and projections. Knock off mortar nibs and fill hollows so boards do not rock.
- Keep it clear. Forterra's guidance on loading blockwork onto beam and block allows only single packs, at least 0.5m from the wall and 1.5m apart, within span limits for each beam type. Stick to those limits and clear the floor before insulation goes down.
Camber catches people out. If levels are set from a datum at the walls, the screed is thinnest where the beams are highest. We check the crown of the floor before we fix the screed level, so the minimum depth is met at the high point rather than only at the edges.
Insulation and membranes over beam and block
The damp proof membrane
Approved Document C says a suspended concrete floor, including beam and block, needs a damp proof membrane where the ground under it has been excavated below the lowest level of the surrounding ground and will not drain. Many designs include one anyway, and Approved Document C notes that a gas resistant barrier, needed in some radon or methane areas, can also work as the damp proof membrane if properly detailed. Kingspan's guidance is for at least 300 micron (1200 gauge) polythene, well lapped and folded, turned up the walls to connect with the damp proof course.
How thick the insulation needs to be
For a new home, Approved Document L sets a limiting floor U-value of 0.18 W/m²K, and the notional dwelling used to set the energy target assumes 0.13 W/m²K. Approved Document L itself notes that some elements will need to be significantly better than the limiting values to meet the energy targets, so floors often end up well below 0.18.
The Kingspan TF70 table for a beam and dense block floor with a 65mm screed gives a feel for what that means:
| TF70 thickness | U-value, small or square floor (P/A 0.3) | U-value, long or narrow floor (P/A 0.6) |
|---|---|---|
| 80mm | 0.19 W/m²K | 0.21 W/m²K |
| 100mm | 0.16 W/m²K | 0.17 W/m²K |
| 120mm | 0.14 W/m²K | 0.15 W/m²K |
| 150mm | 0.12 W/m²K | 0.12 W/m²K |
Swipe the table sideways to see every column.
P/A is the exposed perimeter divided by the floor area. Your SAP assessor sets the actual thickness, and other boards need different thicknesses for the same result.
The top layers
Over the boards goes a polythene slip membrane of at least 125 micron (500 gauge), with 150mm taped laps and turned up 100mm at the walls, according to Kingspan. Kingspan says it stops wet screed getting into the joints between boards and acts as a vapour control layer. It also separates the screed from the boards so the screed can move as it shrinks; larger floors also need screed movement joints. A vertical strip of insulation at least 25mm thick runs round the perimeter, from the bottom of the floor insulation to the top of the screed. With a liquid screed, the membrane and edge detail must be sealed well enough that the screed cannot escape under the boards.
A note on insulated beam systems
Some floors use expanded polystyrene infill blocks between the beams instead of concrete blocks. The BBA certificate for one such system (Springvale Beamshield Plus) says the EPS blocks are permanent formwork for a reinforced structural concrete topping, which an engineer designs. That topping is structural concrete, not a screed. K & B does not pour structural slabs or toppings, so on these systems we screed only where the design adds a separate screed over the finished topping.
Floating screed depth and type over beam and block
Over insulation the screed is floating: separated from the base and walls, so it relies on its own thickness for strength.
| Screed | Typical minimum floating depth in a home | Over underfloor heating | Drying guide |
|---|---|---|---|
| Sand and cement | 65mm (75mm commercial) | About 45mm cover over pipes, 65mm or more overall | About 1 day per mm for the first 40mm, then slower: roughly 2 to 3 months at 65mm |
| Liquid calcium sulphate | From about 35mm (40mm commercial) | At least 25mm cover, about 45 to 50mm overall | Roughly 8 to 9 weeks at 50mm without heating; can be force dried with the heating from about 7 days |
Swipe the table sideways to see every column.
The MPA's summary of BS 8204 gives 75mm as the floating minimum, with 65mm normally acceptable in domestic housing. Kingspan's TF70 guidance repeats 65mm for homes and 75mm elsewhere. Our screed thickness guide covers the depths for every type of base.
For a beam and block ground floor, the choice usually comes down to this:
- Sand and cement screed suits smaller floors, rooms that may get wet and programmes where flooring is months away. It needs the full 65mm.
- Liquid screed saves height and weight, flows round heating pipes and is laid quickly over a whole ground floor. It has a longer list of preparation needs, including sealed membranes and laitance removal before flooring.
Our guide to liquid screed vs sand and cement screed compares them side by side, and our guide to dry screed explains semi-dry sand and cement and dry screed boards.
A worked depth check
Say the finished floor level is 225mm above the top of the beams and the flooring is 15mm. That leaves 210mm for insulation and screed. With 65mm of sand and cement screed that leaves 145mm, so 140mm of TF70 fits on paper. With 50mm of liquid screed over underfloor heating it leaves 160mm, enough for 150mm. Now allow for camber. If 4m beams rise 13mm at the crown, the sand and cement option has only 132mm left there, so the board drops to 130mm; the liquid option has 147mm, so 140mm. Check the TF70 table, or your SAP assessor, that the thinner board still meets the U-value. Doing this sum before the insulation is ordered avoids a screed squeezed too thin to hit a threshold.
Where the screed fits in the build programme
On a typical new build or self build, the floor goes in stages:
- Shell stage. Beams and blocks go in at damp proof course level and are grouted. The floor is used as a working platform while the walls go up.
- Weathertight. Roof on, windows and external doors in. Screed should not go down in an open building, because rain, frost and wind ruin drying and curing.
- First fix. Pipes and cables that run in the floor zone are routed so they do not sit within the screed depth, except heating pipes that are designed to.
- Insulation and membranes. Laid once the floor is clean and the services are fixed. Boards are easily damaged, so lay them close to screed day.
- Underfloor heating. If you have it, your heating engineer fixes and pressure tests the pipes. K & B does not install heating pipes.
- Screed. Laid in one visit per floor where possible. Most screeds can be walked on after 24 to 48 hours.
- Plastering and second fix. Wet plaster adds moisture and slows screed drying, so protect the screed and keep the building ventilated.
- Flooring. Only once the screed tests dry with a hygrometer, to about 75% relative humidity or to the flooring maker's own limit.
Drying is often the longest wait in a self build. Our guide on how long screed takes to dry explains how to plan around it.
What it typically costs
MyJobQuote's August 2026 figures put supplied and laid sand and cement screed at £18 to £25 per m² and liquid screed at £24 to £31 per m². For an 80m² ground floor that is roughly £1,440 to £2,000 for sand and cement, or £1,920 to £2,480 for liquid, for the screed alone. Insulation, membranes and edge details are extra. MyJobQuote's floor insulation guide (October 2026) puts PIR board itself at £7 to £20 per m² before fitting. Our floor screeding cost guide explains what moves the price.
Get a fixed price for your floor
If you are building on beam and block, send us the plot drawings with the floor levels and areas, and we will price the insulation, membranes and screed for the whole ground floor as one package. It helps to include:
- the floor area in m², room by room if you have it;
- the depth from the top of the beams to the finished floor level;
- the insulation specification or U-value target from your SAP assessment;
- whether there is underfloor heating, and what flooring goes on top;
- the site postcode and when the building will be weathertight.
We call back the same day, send a written quote within 24 hours and agree a fixed price before work starts. Send us your details or call 07466 650936. Our residential screeding page explains how we work on homes and self builds.
Sources
- Approved Document C: Site preparation and resistance to contaminants and moisture, HM Government, 2013 edition, accessed October 2026
- Approved Document L, Volume 1: Dwellings, 2021 edition incorporating 2023 amendments, HM Government, accessed October 2026
- Approved Document L collection, gov.uk, accessed October 2026
- Beam and block floors, Forterra Bison Precast, accessed October 2026
- Beam and block construction details, Forterra Bison Precast, accessed October 2026
- Technical guidance note: Camber, Forterra Bison Precast, accessed October 2026
- Technical guidance note: Loading of beam and block with blocks during construction, Forterra Bison Precast, accessed October 2026
- Kingspan Thermafloor TF70 brochure, fourteenth issue, Kingspan Insulation, March 2026
- BBA certificate 07/4411, Beamshield Plus, BBA for Springvale, May 2024
- Mortar data sheet 22: Screeds, Mineral Products Association, accessed October 2026
- BS 8204-1, concrete bases and cementitious levelling screeds, 2003+A1:2009, BSI, accessed October 2026
- Floor screeding cost, MyJobQuote, updated August 2026
- Floor insulation cost, MyJobQuote, updated October 2026