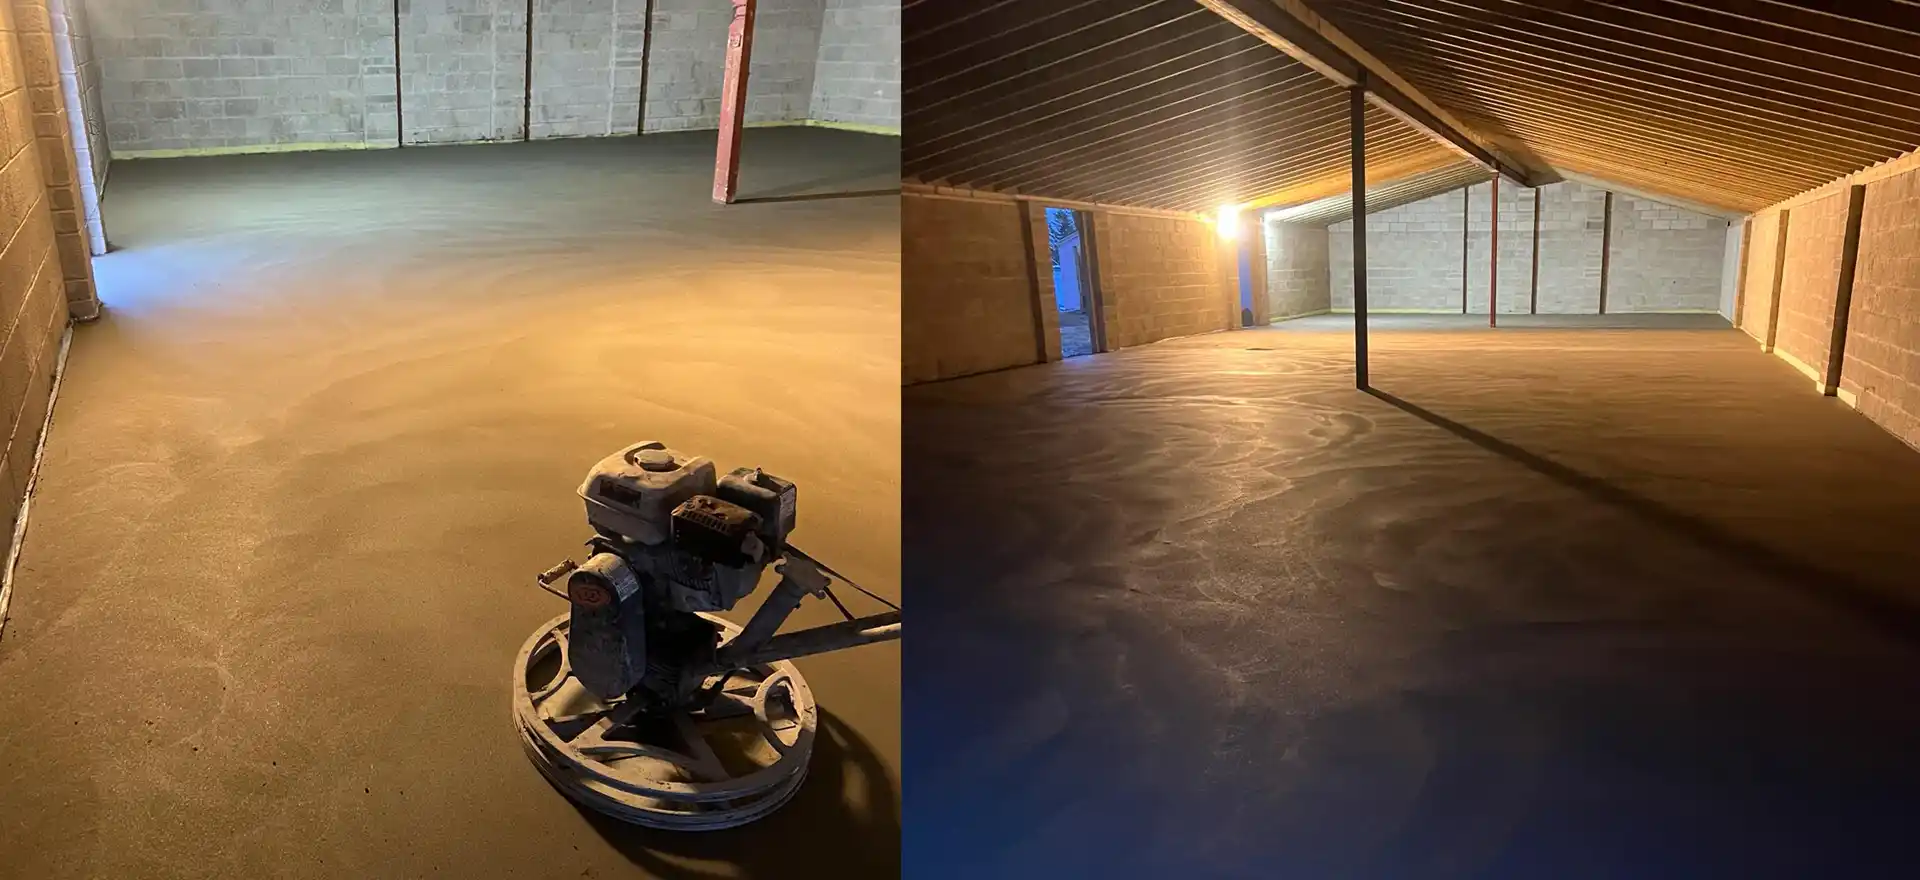
Ask a screeder for a "dry screed" and they will usually think of a traditional sand and cement floor. Ask a flooring supplier and you may be sent a pallet of gypsum fibre boards. Both get called dry screed, and they are very different floors.
Short answer: dry screed is either a semi-dry sand and cement screed, a mix damp enough to hold together when squeezed that is compacted and trowelled by hand, or a dry screed board system, interlocking panels laid with no water at all. The semi-dry mix suits ground floors and concrete bases; dry screed boards suit timber floors, upper floors and jobs that cannot wait weeks for a screed to dry.
We lay wet screeds: semi-dry sand and cement and pumped liquid screed. We do not supply or fit dry screed board systems, which are usually installed by joiners, dry liners or the board maker's approved installers. That means we have no reason to steer you towards either, and we will tell you when boards are the better fit.
Semi-dry sand and cement screed
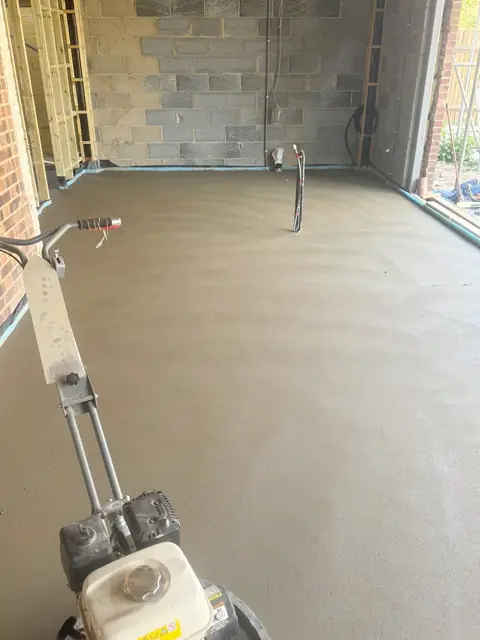
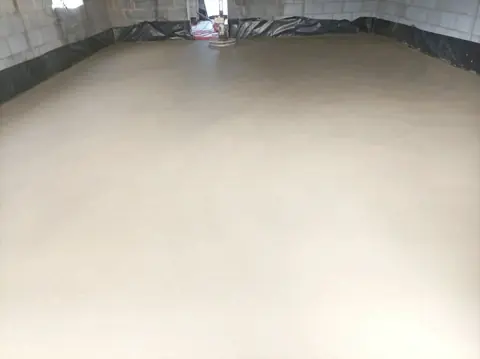
This is the screed most people in the trade mean by "dry screed". Cemex describes traditional screed as a "semi-dry mix, manually compacted and levelled, ideal for smaller areas or where falls are needed". It is called dry because it contains just enough water to make it workable, not because it is dry. It is still a wet trade: the water in it has to dry out before most floor finishes go down.
What goes in it. The Mineral Products Association data sheet on screeds says BS 8204-1 recommends nominal proportions of 1 part cement to 4 parts sand by weight, with limits of 1:3 and 1:4.5, so the standard screed mix ratio is 1:4 by weight. Ready mix suppliers also sell it factory batched: Marshalls, for example, retards its traditional screeds for 8 hours to allow a full working day. Our guides to ready mix screed and bags of screed compare the ways to buy it.
How thick it has to be. The MPA data sheet gives these minimums:
- Bonded to a prepared concrete base: 25mm minimum, normally specified at 40mm.
- Unbonded, on a membrane: 50mm minimum, 70mm specified to allow for an uneven base.
- Floating over insulation: 75mm, with 65mm "normally considered satisfactory for domestic housing".
Our screed thickness guide explains how each figure is chosen.
How long it takes to dry. We work on about one day per millimetre for the first 40mm, then slower. Marshalls, which supplies factory batched screed, tells customers to allow one month per 25mm of thickness, and at least two months per 25mm for screeds over 50mm. A 65mm floating screed is a matter of months, not weeks, unless you use a quick drying screed. Light foot traffic is often possible after about 24 to 48 hours, but product guidance is more cautious: Cemex says traditional screeds take light foot traffic after 3 to 7 days depending on thickness and conditions, and Marshalls gives 4 days for light foot traffic and 7 days for site traffic on its factory batched screed. Follow the sheet for the product used.
Where it works well. Ground floors on concrete, wet rooms and bathrooms, small or awkward rooms, and floors laid to falls. Our sand and cement screed page explains how we lay it.
Dry screed board systems
A dry screed board, sometimes called a dry floor screed or dry screed floor, is a factory made panel, usually gypsum fibreboard and sometimes bonded to wood fibre or another insulating layer. The panels have stepped edges that are glued and screwed together to make a single load spreading layer that floats on the subfloor. No water goes into the floor.
Strictly, a board is not a screed. The MPA quotes BS EN 13318, which defines a screed as a layer of screed material "laid in situ". Boards are made in a factory and laid dry, but they do the same job of carrying the final flooring, which is why the name has stuck.
Fermacell, which sells gypsum fibre floor elements in the UK, publishes these figures for its floor elements:
- Elements without added insulation: 20 to 25mm thick, weighing about 20 to 25 kg/m² (0.20 to 0.25 kN/m²).
- Elements with a wood fibre layer for sound insulation: 30 to 35mm thick, 25 to 31 kg/m².
- "The installation process is carried out entirely without the introduction of moisture". The floor is "ready for use immediately after the step joints have been bonded" and "ready for carpeting after just one day".
- Its Therm25 board, which carries underfloor heating pipes in the board itself, has a 25mm installation height and weighs from 20 kg/m².
BEAMA's guide to low profile underfloor heating describes grooved gypsum fibreboard panel systems with a finished depth of 15 to 29mm, and warns that the boards "should not be considered as structural floorboards". They must sit on a sound structural floor, such as a boarded timber deck or a slab.
Where boards work well. Timber joist floors, loft conversions, upper floors in refurbishments, rooms where the floor level can barely rise, and projects where flooring has to go down within days.
Where they struggle. Uneven subfloors need levelling before the boards go down, point loads and heavy commercial traffic need checking against the maker's tables, and permanently wet areas need a system the manufacturer approves for that use.
Dry vs wet screed compared
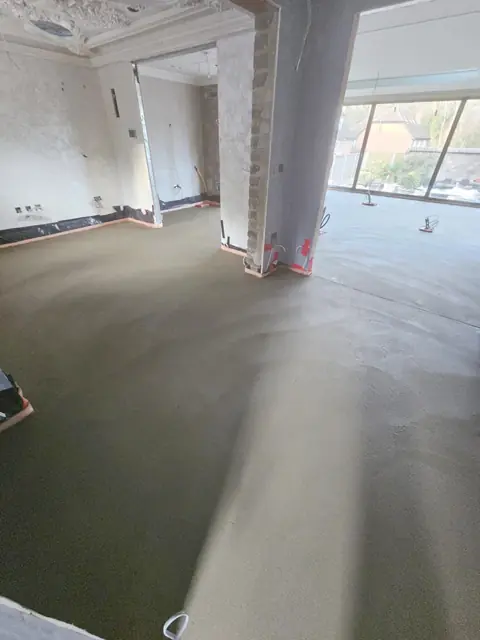
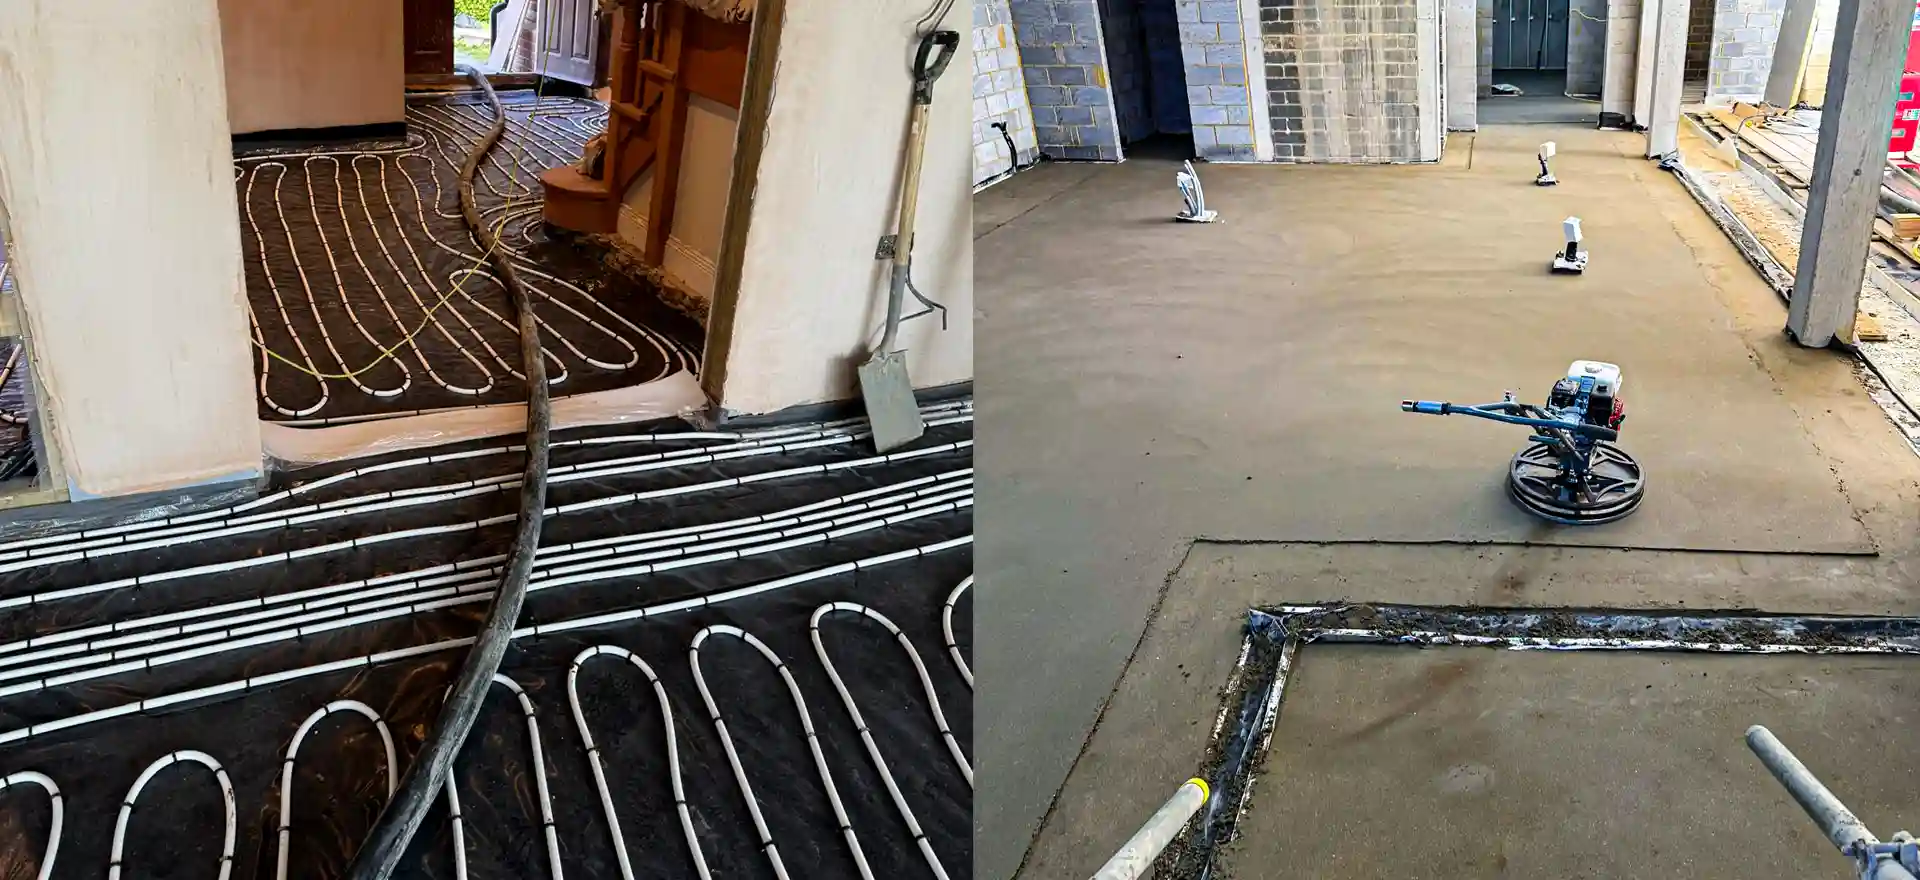
"Wet screed" usually means liquid or flowing screed, which is pumped onto the floor and levels itself. Semi-dry sand and cement is wet too, in the sense that it brings water into the building. This table puts the three side by side.
| Semi-dry sand and cement | Liquid screed (wet) | Dry screed boards | |
|---|---|---|---|
| What it is | Damp sand and cement mortar | Pumped, self levelling mortar | Factory made panels, glued and screwed |
| Water added to the building | Yes | Yes | None |
| Typical floating thickness, homes | 65mm (MPA) | From about 35mm | 20 to 35mm (Fermacell) |
| Weight | Heaviest of the three at full depth | Less than sand and cement, as it is thinner | About 20 to 31 kg/m² (Fermacell) |
| Walk on | From 24 to 48 hours; Cemex says 3 to 7 days, Marshalls 4 days | Usually 24 to 48 hours | Once the joints are bonded (Fermacell) |
| Ready for flooring | About 1 day per mm to 40mm, then slower | Similar per mm; calcium sulphate can be force dried with the heating from about 7 days | No drying; ready for carpet after one day (Fermacell) |
| Over timber joists | Rarely suitable | Rarely suitable | Designed for it, on a sound deck |
| Wet rooms | Suitable | Not calcium sulphate types | Only with an approved system |
| Laid by | Screeding contractor, including K & B | Screeding contractor, including K & B | Joiner, dry liner or approved installer |
| Typical installed price | £18 to £25 per m² (MyJobQuote, Aug 2026) | £24 to £31 per m² (MyJobQuote, Aug 2026) | No figure in that guide; ask the installer |
Swipe the table sideways to see every column.
MyJobQuote's August 2026 floor screeding cost guide gives no price for board systems, so we have not quoted one. Board material, adhesive, screws and any levelling of the subfloor all add up, so get a fitted price before you compare.
For a closer look at the two wet options, see our guide to liquid screed vs sand and cement screed, and for the full detail on drying our guide to how long screed takes to dry.
Which to choose for upper floors, timber floors and fast programmes
Work through these questions in order. The first one that applies usually settles it.
- Is the floor timber joists or a boarded timber deck? Use a dry screed board system. A wet screed over timber adds weight the joists may not be designed for and puts water next to the timber. If someone suggests a wet screed on timber, a structural engineer should confirm the floor can carry it first.
- Is it an upper floor on concrete, such as beam and block or precast planks? A wet screed is normal here. Liquid screed at about 35mm floating is lighter than a 65mm sand and cement screed, which often makes it the sensible choice. Your designer or engineer sets the loading limit.
- Is there very little height to play with? Boards at 20 to 25mm, or a 25mm board with heating built in, take up less depth than any floating wet screed. Liquid screed is the next thinnest.
- Does flooring have to go down within days? Boards win outright. If you need a wet screed, plan the programme around drying, or use a quick drying screed or liquid screed with underfloor heating so it can be force dried.
- Is it a ground floor slab, a wet room, a floor laid to falls or a large open area? A wet screed is the usual answer. Sand and cement suits small rooms, wet areas and falls; liquid screed suits large open floors and underfloor heating. Our liquid screed page covers depths over heating pipes.
On a typical house project the answer is often both: wet screed on the ground floor slab and extension, boards on the timber upper floor or loft. We can lay the screed and leave the boards to the trade that fits them.
To work out the volume of a wet screed before you ask for prices, try our screed calculator.
Get a fixed price for your floor
If you are unsure whether your floor needs a wet screed or a board system, send us the details and we will tell you which suits it. Where a wet screed is right, we will give you a fixed price for laying it, agreed before any work starts. Please include:
- The floor type: concrete slab, beam and block, or timber joists.
- The area in m², or the room sizes.
- The height available from the base to the finished floor level.
- What goes on top: tiles, LVT, timber, carpet, and whether there is underfloor heating.
- The postcode, so we can plan access and delivery.
Contact us here or call 07466 650936. We call back the same day and send a written quote within 24 hours.
Sources
- Data sheet 22: Screeds, Issue 3, Mineral Products Association, October 2023, accessed October 2026
- BS 8204-1:2003+A1:2009 Screeds, bases and in situ floorings, Part 1, BSI, accessed October 2026
- Screed FAQs, Cemex UK, accessed October 2026
- Screeds data sheet, Marshalls Mortars and Screeds, accessed October 2026
- Floor elements, Fermacell, accessed October 2026
- Therm25 underfloor heating, Fermacell, accessed October 2026
- Guide to low profile and responsive underfloor heating, BEAMA, June 2017, accessed October 2026
- Floor screeding cost per m², MyJobQuote, updated August 2026, accessed October 2026