Rebuilding floors in older Sittingbourne houses
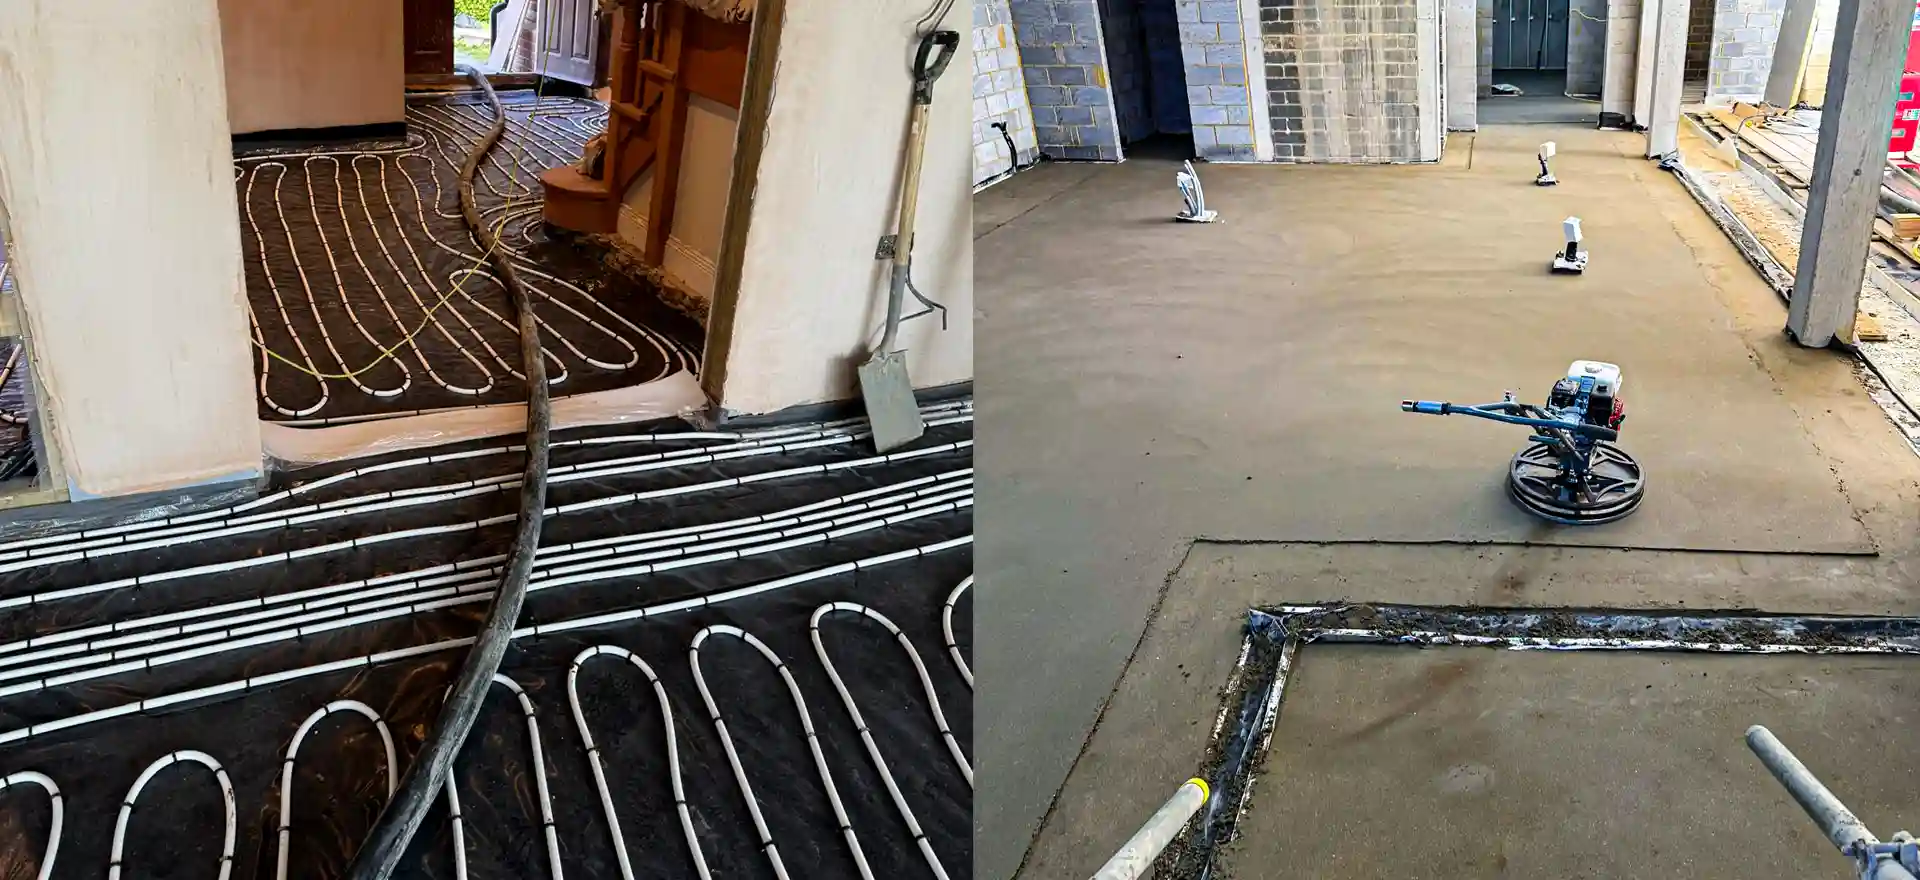
Pre-1919 houses account for 14% of the Sittingbourne housing stock. Their ground floors were often laid without insulation or a membrane, and after a century some have cracked, sunk or turned damp. Normally that floor gets broken out and the ground lowered to the depth required, then built back up from a slab or hardcore base through insulation and a membrane to a fresh screed.
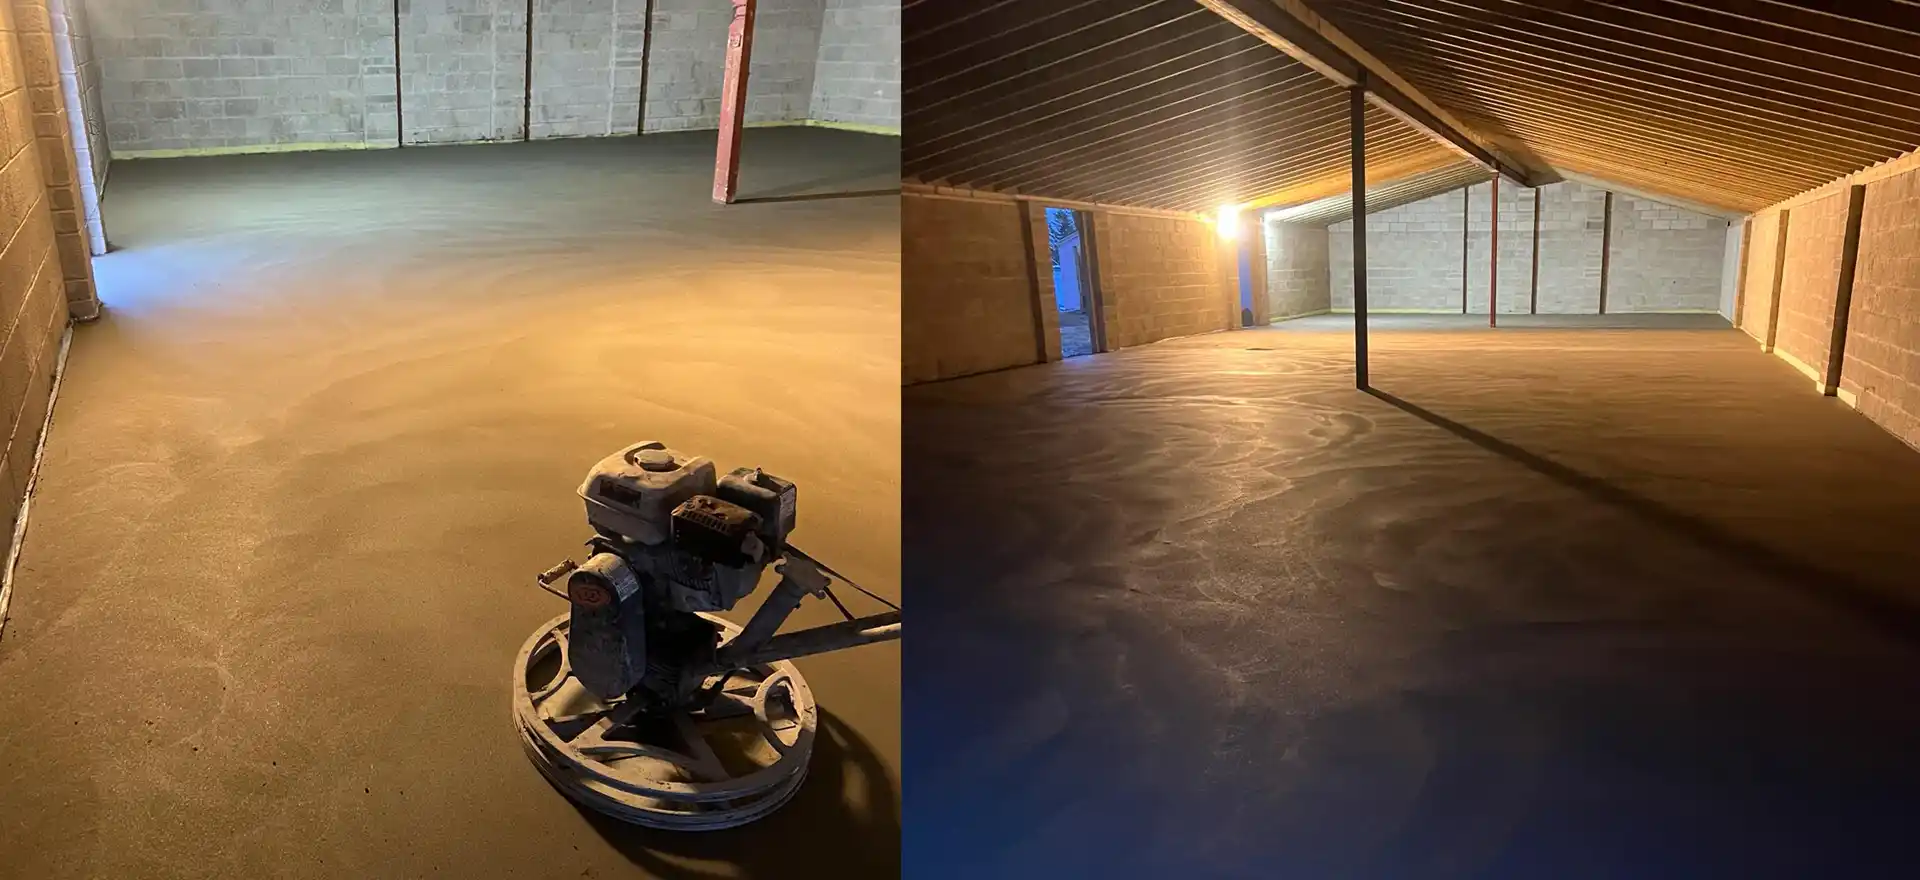
Sand and cement is a practical screed for that. It is batched on site, so a small front room, a hallway and a scullery can be done without paying for a pump to stand outside. Laid by hand, it follows odd shapes, chimney breasts and steps between rooms. It can also be laid a room at a time while the rest of the house stays in use, which suits a phased renovation where the kitchen is rebuilt first and the front rooms follow later.
For a floating screed over insulation in a house, the depth is about 65mm; for commercial floors, about 75mm. Where an old threshold fixes the finished level, bonding the screed onto a sound slab brings it down to 25 to 40mm. How we arrive at a depth is covered in choosing a screed thickness.
Not every old floor needs replacing. Where the base holds firm and only the top has broken up, patching the screed is cheaper. If the new room is a large open space with no wet areas, a pumped liquid screed may suit better.
Wet rooms and garage floors in Sittingbourne homes
Any floor that may get wet in a Sittingbourne house should sit on cement screed. We shape walk-in showers and wet rooms by hand so they fall to the drain, a job calcium sulphate is not suited to. Utility rooms and plant rooms with a leak risk follow the same rule.
Semis and detached houses often have a garage that can become a room. The garage slab usually sits a step below the house, so the new floor needs insulation and a screed deep enough to meet the hallway, and the old door opening is filled and damp proofed. Each layer of that conversion floor is described in a guide to screeding converted garages.
It is also our choice where the flooring calls for a cement substrate, or where following trades need to load the floor early. Where a floor will take heavier wear, a higher strength screed can be specified, and fibres add about £1 to £3 per m² on published 2026 figures to help resist cracking.
The drawback is time. Allow something like a day a millimetre for the first 40mm of depth and longer below it; a 65mm Sittingbourne floor is then weeks away from flooring. A quick drying mix, published at £20 to £28 per m², shortens that where the programme is tight.
Sand and Cement Screed prices in Sittingbourne
Sand and cement screed: £18 to £25 per m² supplied and laid (MyJobQuote, August 2026), so £450 to £630 for 25 m². MyJobQuote does not say whether these figures include VAT. See our floor screeding cost guide or screed calculator.
Who lays your sand and cement screed in Sittingbourne
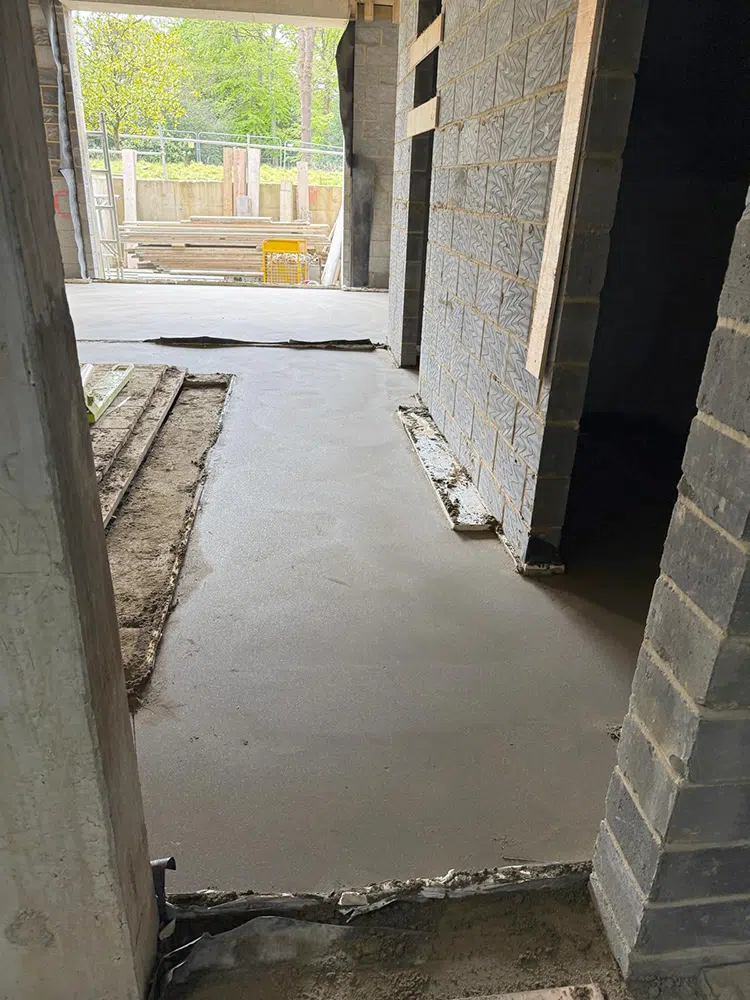
K & B Screeding’s own team, led by director Donatas Bardisevicius. Founded 2019, company 12298780.
See what customers say in our Google reviews and on our testimonials page.
Sand and Cement Screed from Slough to Sittingbourne
Sittingbourne is about 61.1 miles east of our Slough base as the crow flies, with postcodes including ME10 and ME9. The nearest towns to it are Faversham (7 miles), Gillingham (7.1 miles), Chatham (9.6 miles) and Maidstone (10.4 miles).
More on sand & cement screed, part of our screeding services.