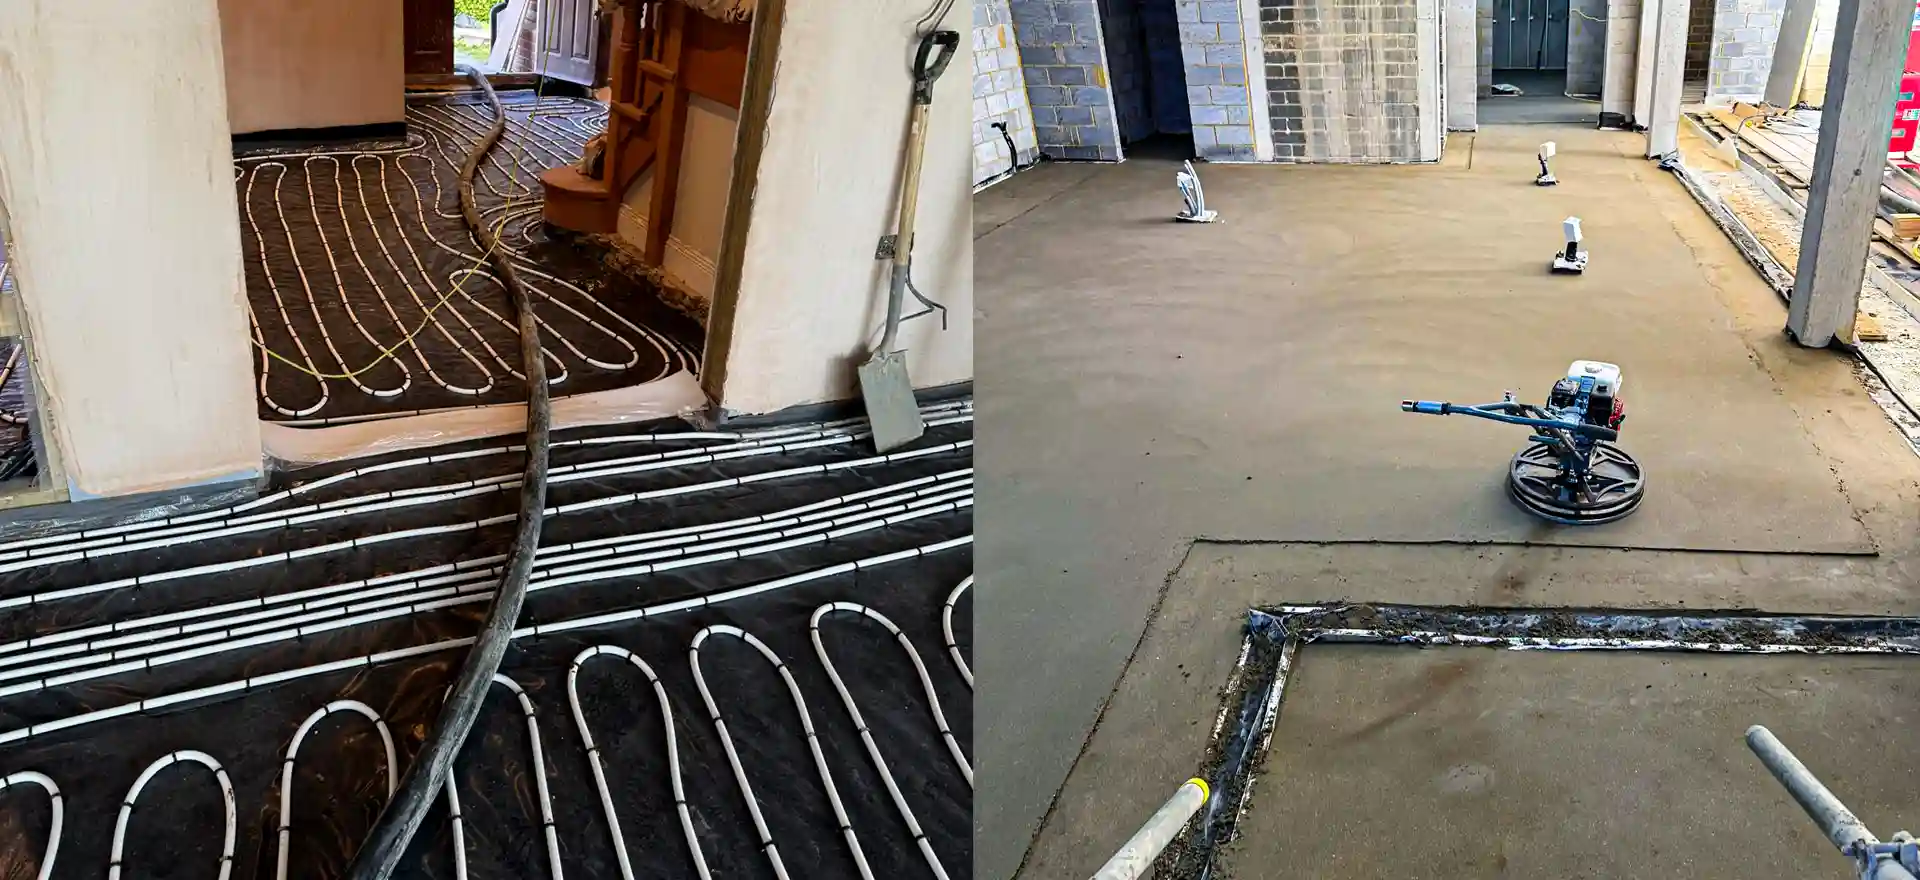
Raising garage floors on the Kingston Road estates
A garage floor is usually lower than the house, uninsulated and often sloped towards the door. To turn it into a room, the floor has to come up until it is flush with the house. The usual sequence is a damp proof membrane over the existing slab, rigid insulation on top, a slip membrane, then sand and cement laid floating on top and finished flush with the adjoining room.
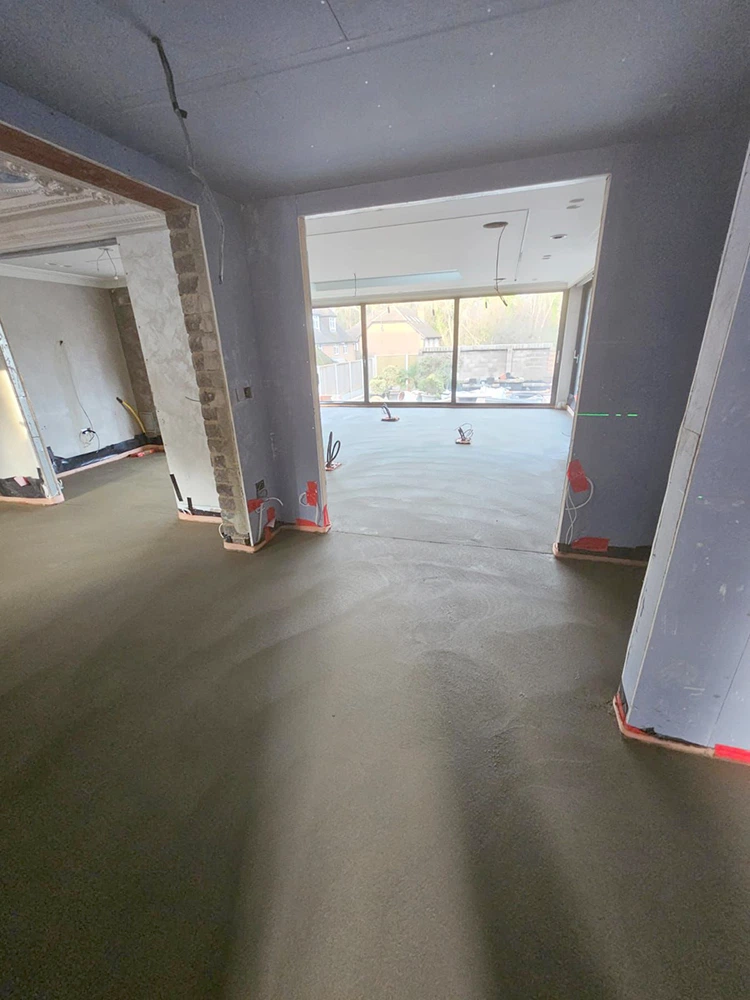
On a semi, the garage is often attached or integral, so the new floor must meet the hall or kitchen exactly. Hand-laid screed suits that, because it can be run to precise levels in a small space and mixed in just the quantity required.
Depth matters. Floated over insulation, a domestic sand and cement layer goes in at about 65mm, with commercial floors at about 75mm; anything thinner on insulation tends to crack. If the garage concrete is in good shape and the step up is slight, 25 to 40mm of bonded screed stuck straight to it can be all that is needed. Every step is covered in our guide to garage floor screeding.
Almost a fifth of local homes, 19%, date from 1919 to 1944. In houses that old, the original ground floor next to the garage may itself need checking before the levels are fixed, because the new floor is set to match it.
Wet rooms and older floors in Staines-upon-Thames
Unlike calcium sulphate, a cement screed is not harmed by water. On a floodplain town that is worth remembering for any floor that may get wet. So it goes under any wet room or level-access shower, with the slope towards the drain shaped within the screed to give the tiler an accurate fall to work to.
Older houses are a smaller group here, with 10% built before 1919, and houses of that age often have solid floors laid without a membrane, which need breaking out and relaying with insulation when a room is renovated. Hand-laid screed handles the small rooms and fixed thresholds of houses that age.
Drying is the trade-off. Expect roughly 40 days before the first 40mm has dried, and the last 25mm of a 65mm garage floor dries slower again, which puts it well behind a thinner pumped screed. A quick drying mix helps a tight programme, and fibre reinforced screed adds crack resistance. For 2026, published pricing is £18 to £25 per m², plus £1 to £3 per m² where fibres go in. For a comparison with pumped screed, see our Staines-upon-Thames liquid screed page.
Sand and Cement Screed prices in Staines-upon-Thames
Sand and cement screed: £18 to £25 per m² supplied and laid (MyJobQuote, August 2026), so £450 to £630 for 25 m². MyJobQuote does not say whether these figures include VAT. See our floor screeding cost guide or screed calculator.
Who lays your sand and cement screed in Staines-upon-Thames
K & B Screeding’s own team, led by director Donatas Bardisevicius. Founded 2019, company 12298780.
See what customers say in our Google reviews and on our testimonials page.
Sand and Cement Screed from Slough to Staines-upon-Thames
Staines-upon-Thames is about 8.9 miles south-east of our Slough base as the crow flies, with postcodes including TW18. The nearest towns to it are Egham (1.6 miles), Ashford (2.2 miles), Chertsey (2.9 miles) and Sunbury-on-Thames (4.2 miles).
More on sand & cement screed, part of our screeding services.