Relaying old solid floors in Barden Park terraces
A terrace floor with no membrane tends to give itself away: damp patches at the edges, lifting tiles, a musty smell under the carpet. Patching it rarely lasts, because the moisture has nowhere else to go.
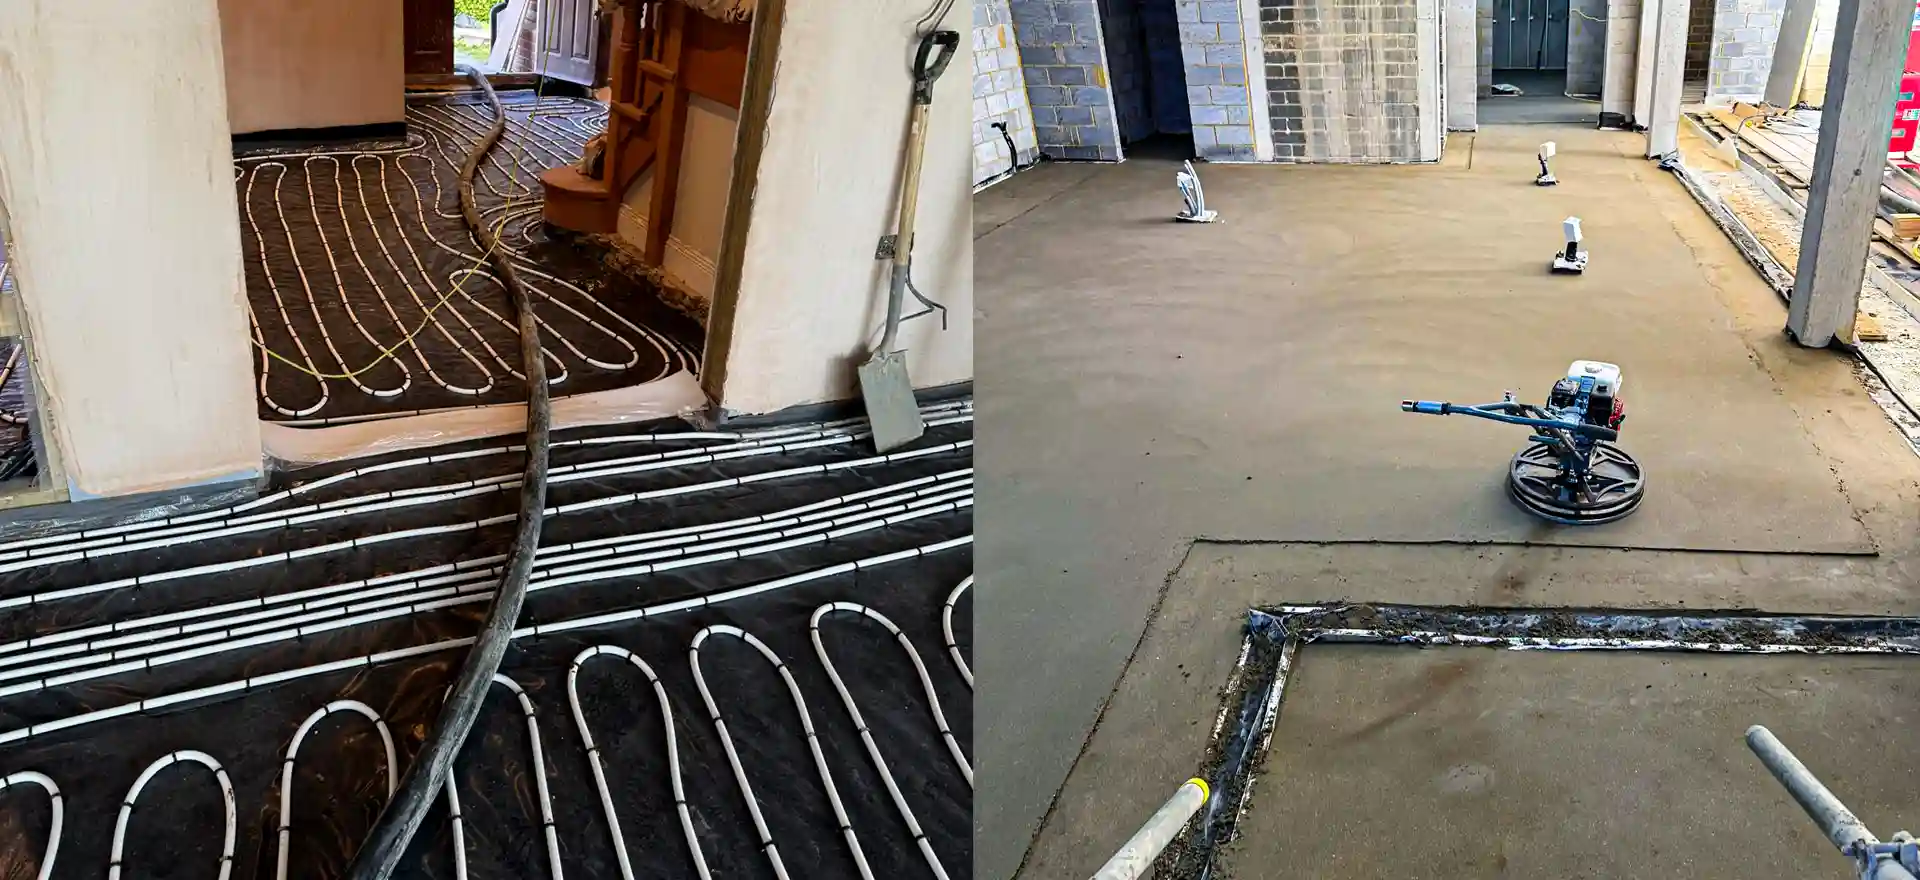
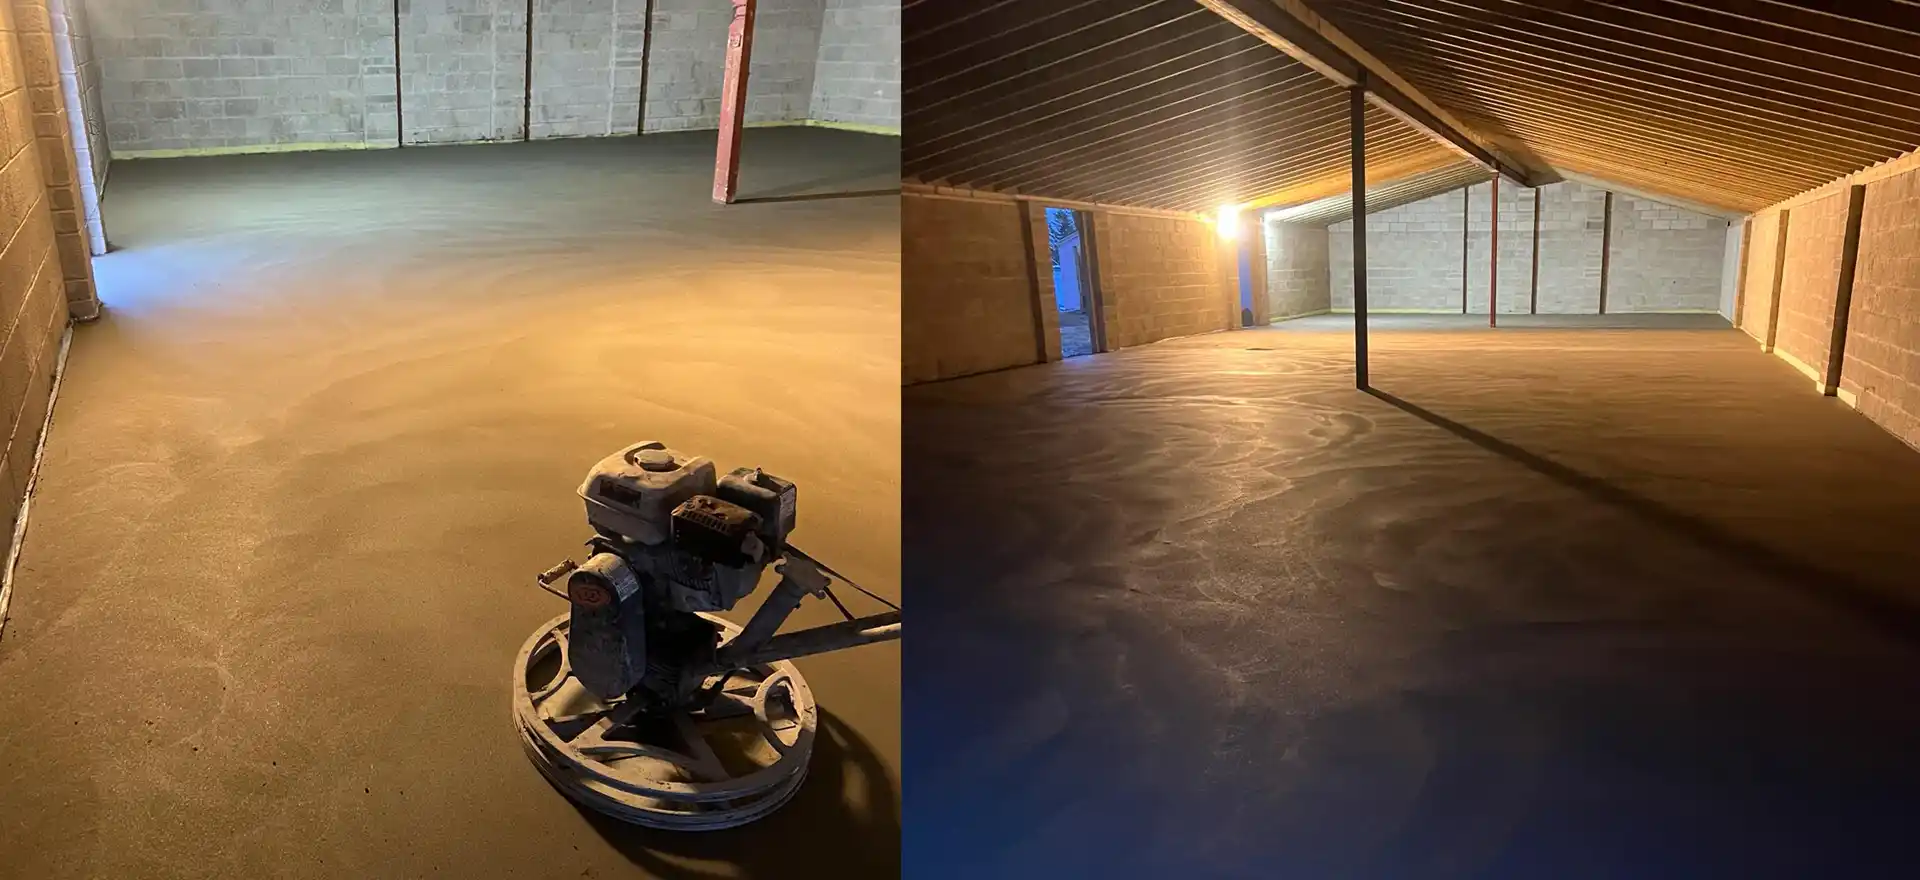
A fix that lasts means taking the old floor up completely and excavating deep enough for everything that has to go back. The new floor is built from the bottom: a damp proof membrane, then rigid insulation boards, a separating sheet, and finally 65mm of floating screed, the usual domestic depth. Where depth is tight, for instance at a doorway that cannot move, a thinner bonded screed of 25 to 40mm laid straight onto sound concrete can be the answer. If you want to compare depths method by method, see how thick each screed should be.
Housing from before 1919 makes up 20% of Tonbridge homes, and homes of that age can have narrow halls, small back rooms and steps between levels. A hand-laid floor handles those quirks: we batch the mix for each room, tamp it firmly into the corners by hand and float it off dense and level.
The oldest parts of town go back much further. Port Reeves in East Street is among the buildings in the core dating from the 15th century, and in properties like that any floor work begins with finding out exactly what is underneath before anything is lifted. The digging out itself falls under our floor preparation work.
Wet rooms, garages and falls in Tonbridge houses
Anywhere that gets splashed every day wants a cement floor. In a wet room the screed is shaped by hand so water runs to the drain, and the base underneath has to cope with being wet. Calcium sulphate screeds are not suited to that, so a shower room or utility on the ground floor of a terrace is laid traditionally even if the kitchen next door is poured.
Turning a garage into a room is another job for it. Garage slabs tend to slope and sit lower than the rest of the house, so the conversion gets insulation and a membrane, then enough screed to come up level with the hall. Our guide to screeding a converted garage shows the layers in order.
Terraced homes account for 18% of the housing here. Where a terrace has a rear addition with a slightly different floor height, hand-laid screed lets the level be adjusted room by room.
What you give up is time. The first 40mm dries at something like a millimetre a day and the rest more slowly, so 65mm of traditional screed keeps you waiting well beyond a thin pumped floor. If the builder's programme cannot stretch, a faster drying sand and cement mix cuts the wait, and adding fibres, at £1 to £3 per m², helps keep cracking in check.
Sand and Cement Screed prices in Tonbridge
Sand and cement screed: £18 to £25 per m² supplied and laid (MyJobQuote, August 2026), so £450 to £630 for 25 m². MyJobQuote does not say whether these figures include VAT. See our floor screeding cost guide or screed calculator.
Who lays your sand and cement screed in Tonbridge
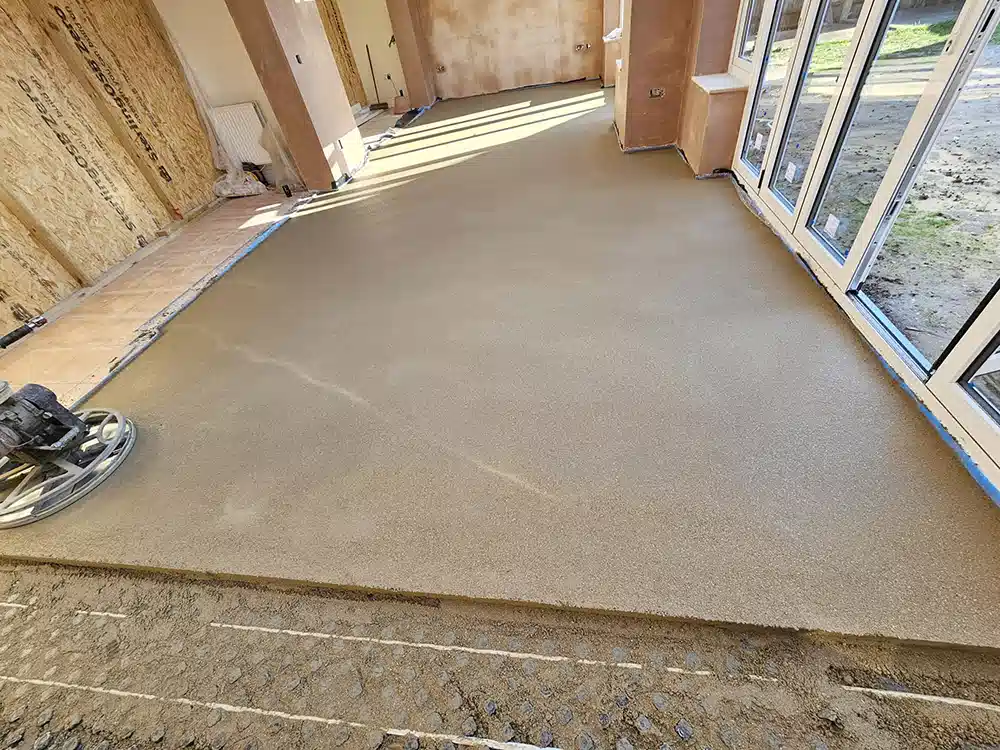
K & B Screeding’s own team, led by director Donatas Bardisevicius. Founded 2019, company 12298780.
See what customers say in our Google reviews and on our testimonials page.
Sand and Cement Screed from Slough to Tonbridge
As the crow flies, our yard in Slough is about 46.1 miles from Tonbridge, which lies to the east-south-east. Postcodes here include TN9 and TN10, and Royal Tunbridge Wells (4.1 miles), Sevenoaks (6.4 miles), Crowborough (10.3 miles) and Snodland (12 miles) are close by.
More on sand & cement screed, part of our screeding services.