Replacing timber ground floors in older Totton houses
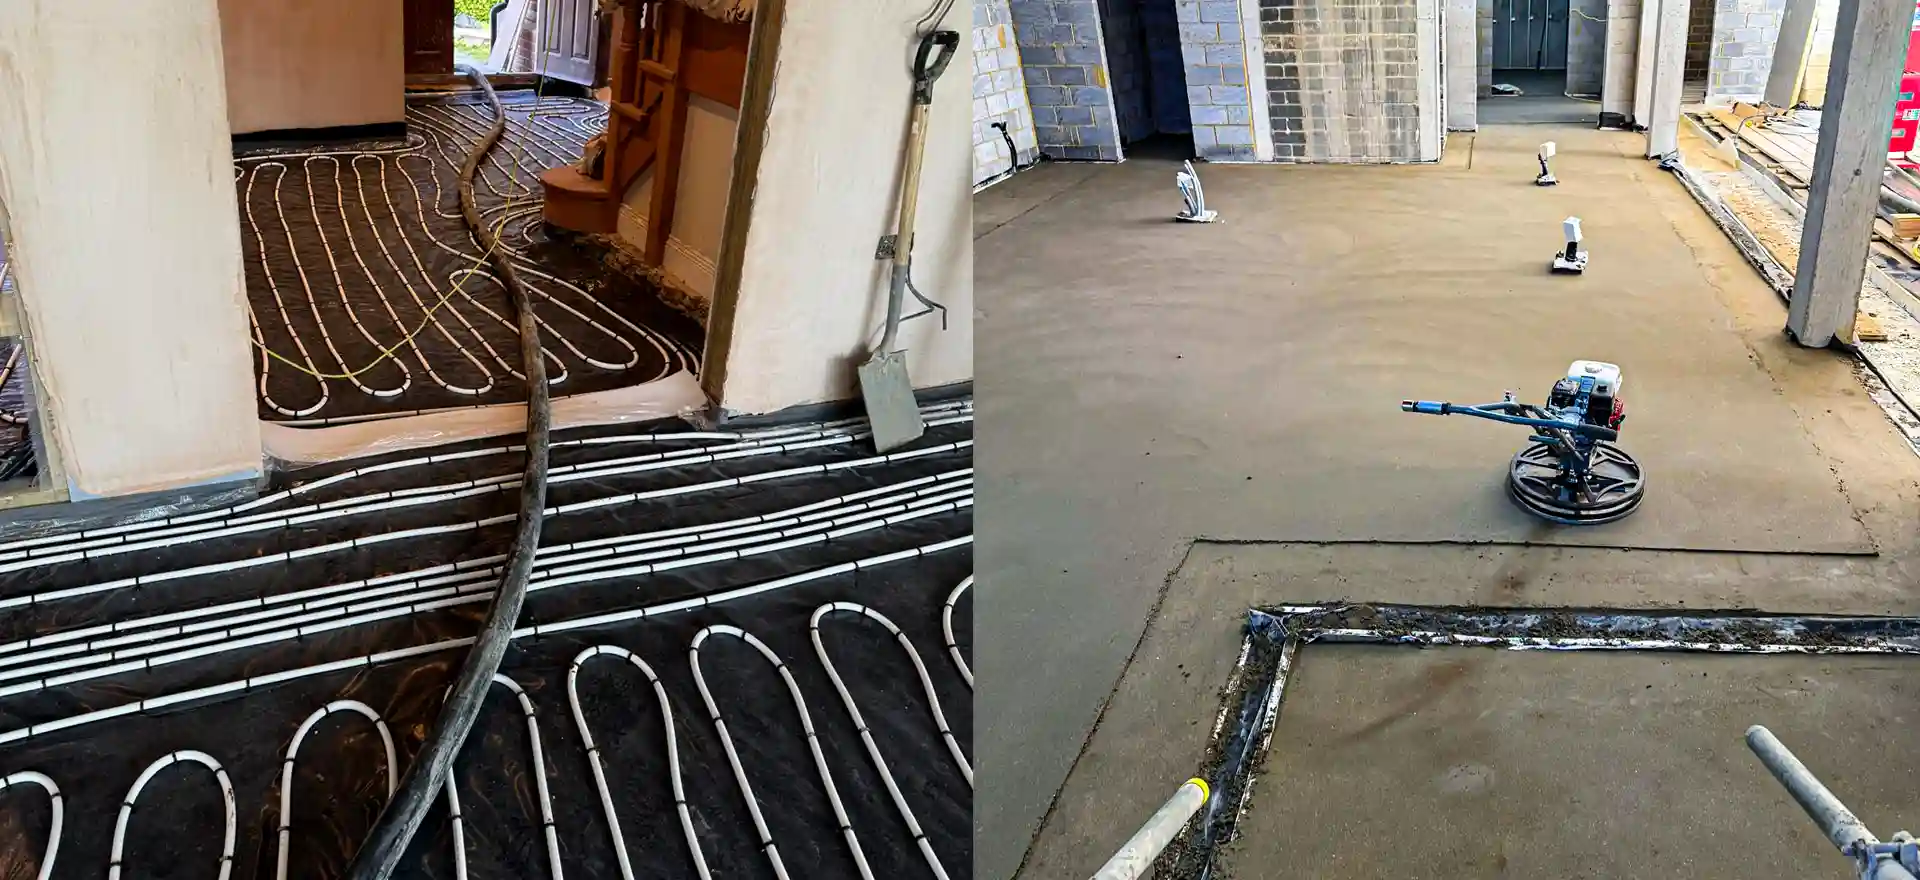
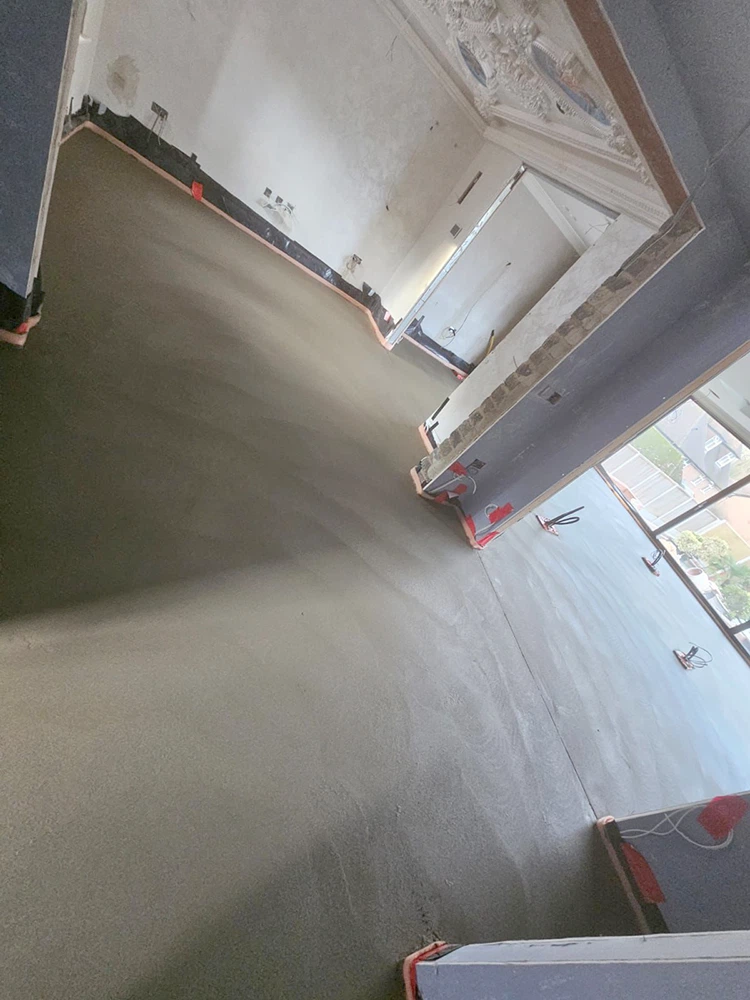
Under a suspended timber floor, joists span a ventilated void. After decades, joists can rot, the void can turn damp and warmth escapes through every gap in the boards. Putting it right means lifting boards and joists, filling the void and compacting it, then laying a slab, a damp proof membrane and insulation. The screed goes on last. In a house with a hall plus a front and back room, we normally lay it by hand, mixing, levelling and finishing each space on its own.
Over insulation, as a floating floor in a home, this mix wants about 65mm of depth. Work that depth back from the front door, the bottom stair and any rooms you are leaving alone, and you know where everything has to finish. We take our levels from those thresholds before any insulation is laid, so you do not end up with a step.
A smaller group is older again: 5% of Totton's homes were built before 1919. Where a pre-1919 house has a failed solid floor, the fix follows the same pattern: dig it out, put in a membrane plus insulation, and screed over the top.
Rooms that will see water are another reason to choose cement. Planning a wet room or a shower in the space? Calcium sulphate cannot go there, whereas sand and cement will happily take a slope so water drains away to the outlet.
Fitting heating pipes while the old floor is up? Read the cover depths on our screed over heating pipes page before you go further.
Garages, wet rooms and small jobs around Eling and Brokenford
Small jobs are where hand-laying makes most sense. Setting up a pump is hard to justify for one utility room, a new shower room, or a garage that is becoming a bedroom, and with sand and cement we mix only what each space needs. That holds from Eling and Brokenford to the streets behind Commercial Road.
Garages being converted need thought. Their slab is normally lower than the floor in the house, uninsulated and missing a proper membrane, so we build up the difference in a way that still satisfies Building Regulations. The normal stack of layers is drawn out in our guide to garage floor screeding.
Fibres help where the screed has to be thin or where an old floor meets a new one, because they limit cracking. Ask about fibre reinforced sand and cement, which adds about £1 to £3 per m².
Where it loses out is drying time. A hand-laid cement floor takes longer to dry out than a pumped one, at around a day per millimetre up to 40mm and slower beyond it, so set your flooring date with that in mind. We price hand-laid screed in Romsey, about 4.9 miles away, on the same basis.
Sand and Cement Screed prices in Totton
Sand and cement screed: £18 to £25 per m² supplied and laid (MyJobQuote, August 2026), so £450 to £630 for 25 m². MyJobQuote does not say whether these figures include VAT. See our floor screeding cost guide or screed calculator.
Who lays your sand and cement screed in Totton
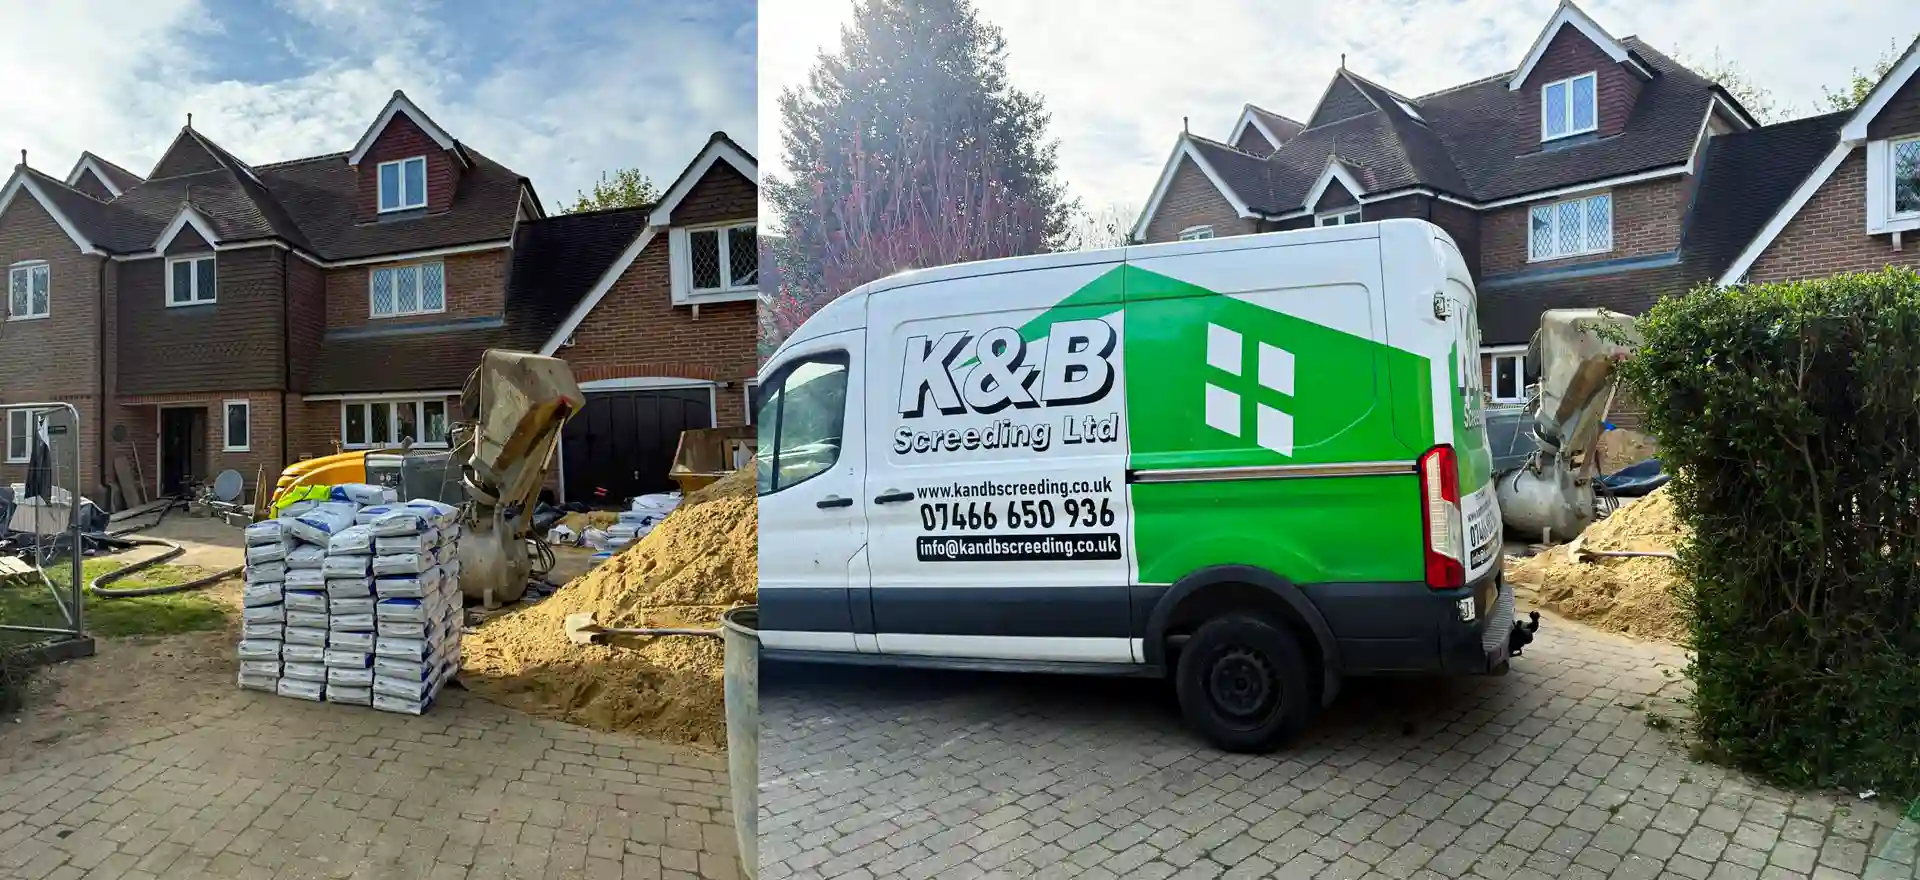
K & B Screeding’s own team, led by director Donatas Bardisevicius. Founded 2019, company 12298780.
See what customers say in our Google reviews and on our testimonials page.
Sand and Cement Screed from Slough to Totton
Totton is about 56 miles south-west of our Slough base as the crow flies, with postcodes including SO40. The nearest towns to it are Southampton (3.8 miles), Romsey (4.9 miles), Eastleigh (6.9 miles) and Hedge End (8.1 miles).
More on sand & cement screed, part of our screeding services.