Finding floor height in Desborough retrofits
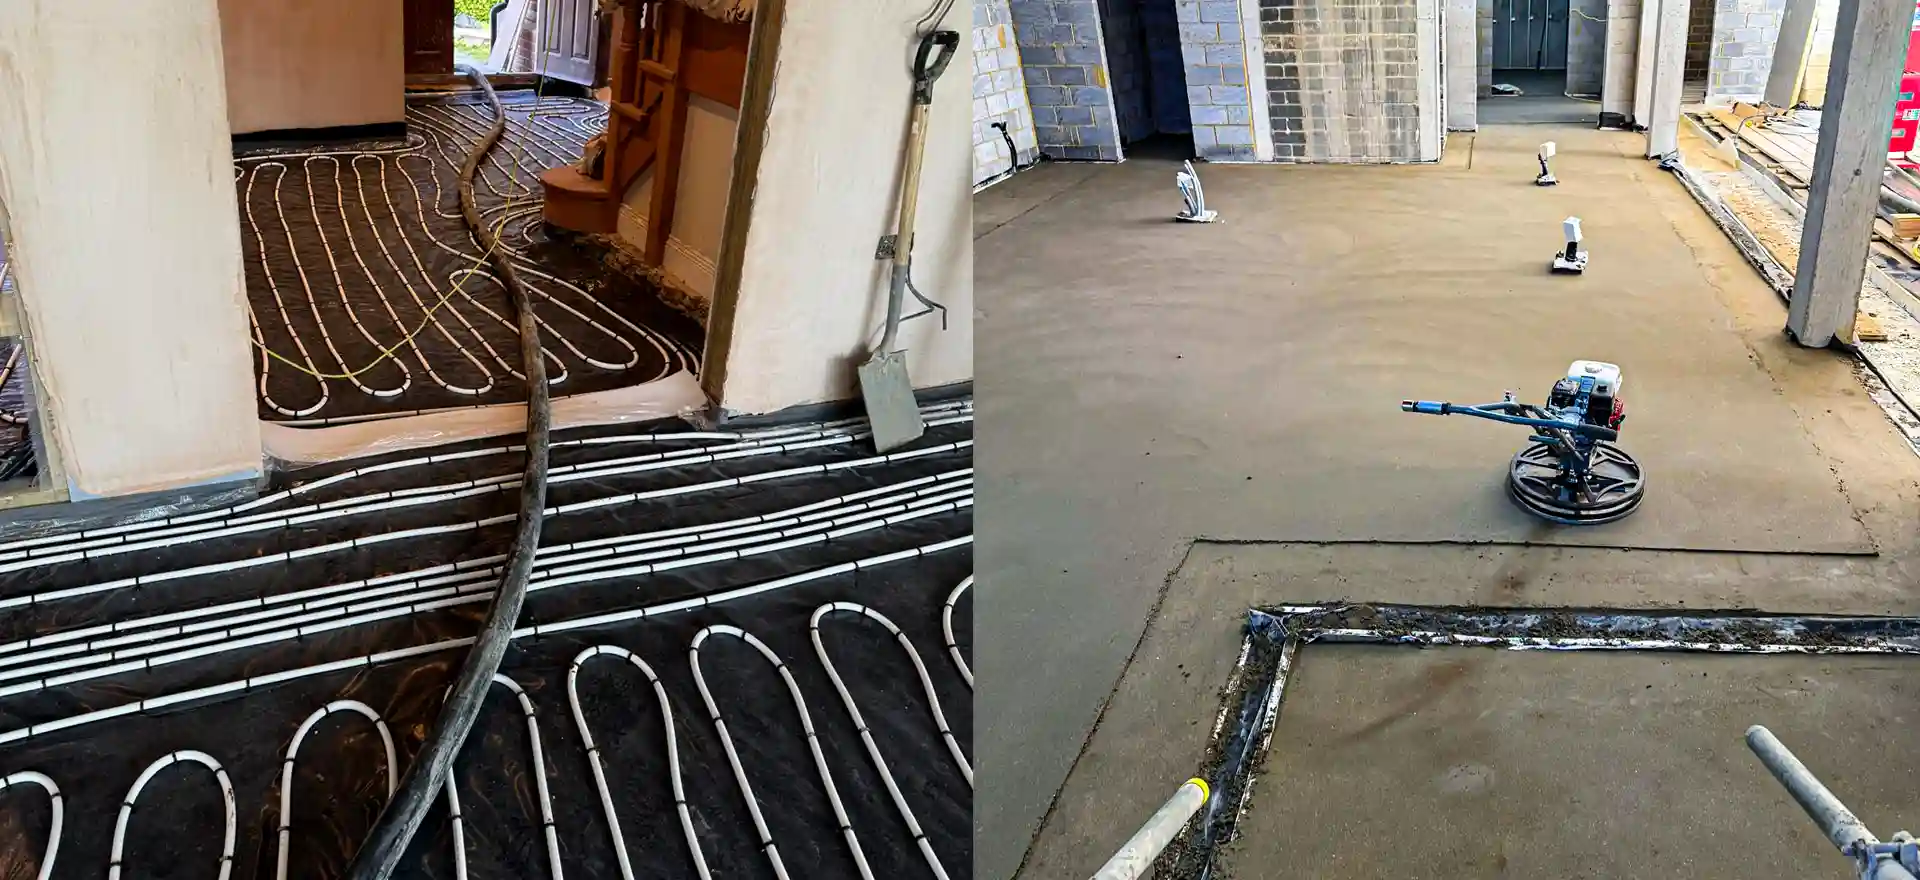
Retrofitting wet underfloor heating is mostly an exercise in millimetres. The original ground floor has to come out far enough to take insulation, the pipes and the screed, and the new floor must still finish level with the thresholds, the hall and the bottom step. In a later twentieth century house the existing slab and door heights set a hard limit.
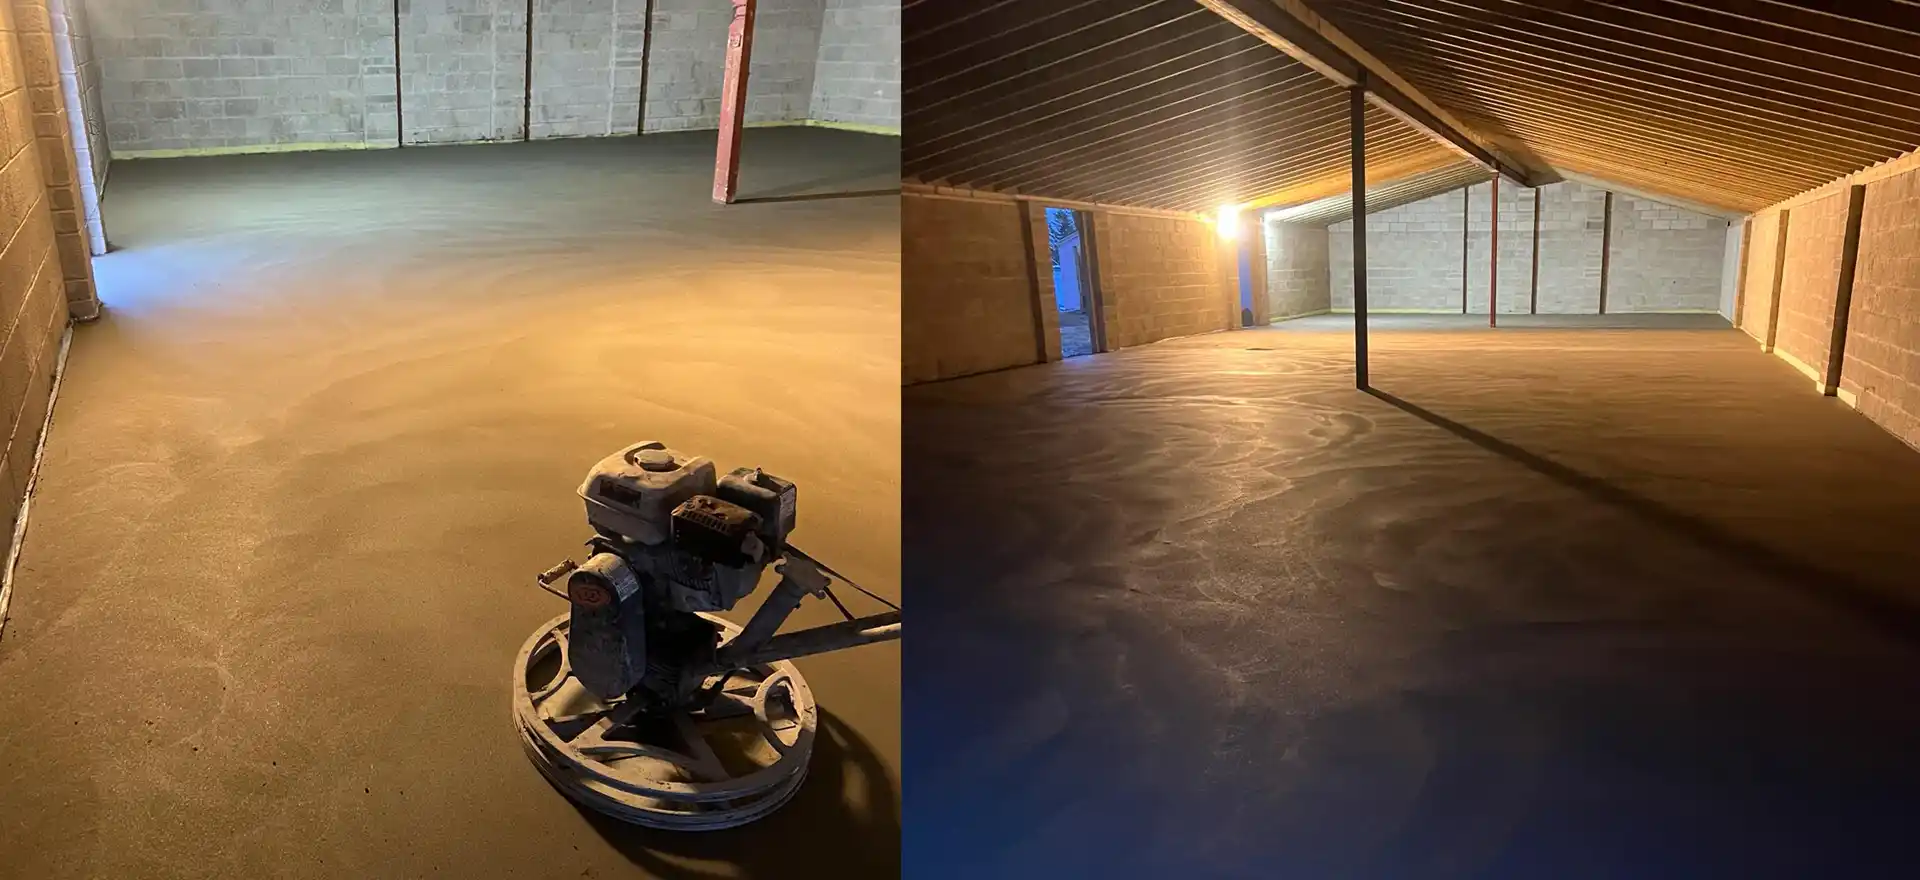
The screed choice often decides whether the numbers work. With liquid screed, 25mm or more has to sit over the pipes, giving a screed depth of 45 to 50mm in most cases. Hand-laid sand and cement wants roughly 45mm above them, so the floor ends up deeper. That gap of 20mm or so can be the difference between keeping the original doors and trimming every one of them.
Liquid screed has two further advantages in a retrofit. It flows around the pipes with no voids, so heat reaches the surface evenly, and its lower depth means less mass to warm up, so the room responds faster. Sand and cement still has a place where a floor could get wet or where the heating engineer asks for it.
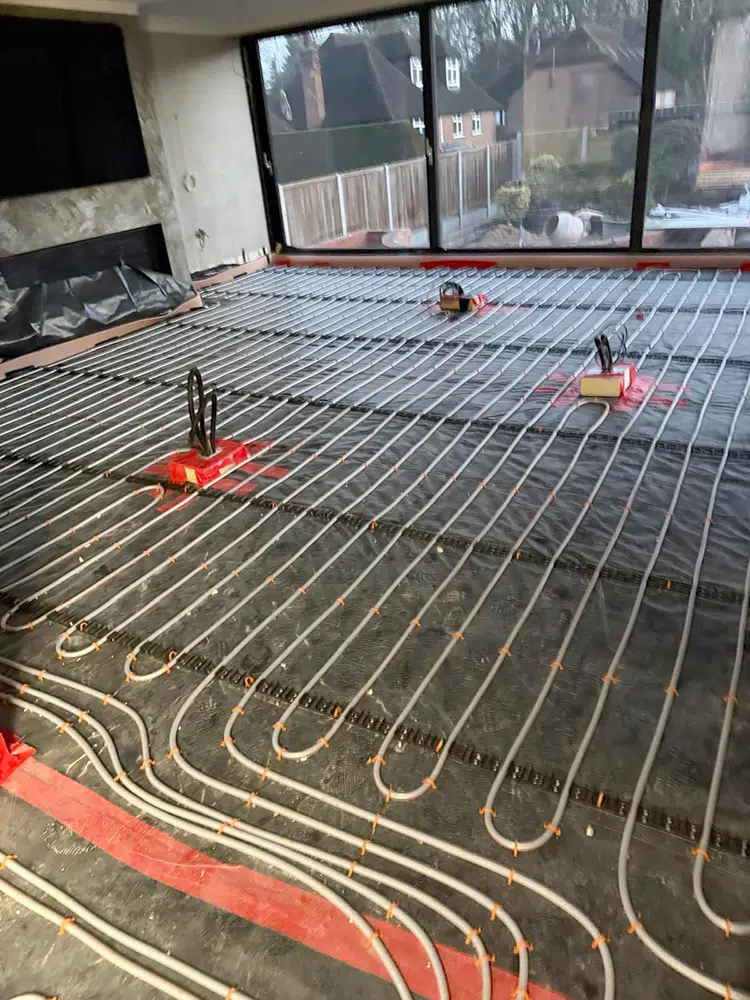
Before any pour, the pipes must be fixed down, filled and pressure tested, and the edge strip and membrane must be in. If you want a second pair of eyes on the insulation boards and membrane below, we can inspect them or provide them. For the wider question of depth across different floors, our screed thickness guide is a useful reference.
Heated extensions on Desborough semis and new plots
Extensions are the easier case. With 32% of Desborough's homes semi-detached, a common project is a single-storey rear extension with heating in the new floor, where the levels can be designed from scratch to meet the existing house. Garden rooms work the same way, provided they have their own insulated base.
Newer houses are often built with underfloor heating from the outset, with a flowing screed specified by the developer. The same rules apply there, including the cover over the pipes and the wait before heating.
That wait is where problems start if it is skipped. Heat can normally go into a calcium sulphate floor after around 7 days. With sand and cement, leave the system off for 21 days as a minimum. First firing should be slow, with the flow temperature kept low to begin with and lifted a little at a time over several days, as the heat-up schedule sets out. Turn it straight up to maximum and the screed may crack or pull away from the pipework.
Once dry, a heated screed is flat enough for tiles, LVT and engineered wood, though each needs a moisture check first. Desborough sits in the Ise Valley between two towns we also cover for this work: see heated screed in Kettering and Market Harborough heated floors.
Underfloor Heating Screed prices in Desborough
Liquid screed over underfloor heating: £20 to £35 per m² supplied and laid (trade2base, June 2026), so £700 to £1,230 for 35 m². trade2base gives these figures excluding VAT. See our floor screeding cost guide or screed calculator.
Who lays your underfloor heating screed in Desborough
K & B Screeding’s own team, led by director Donatas Bardisevicius. Founded 2019, company 12298780.
See what customers say in our Google reviews and on our testimonials page.
Underfloor Heating Screed from Slough to Desborough
Desborough is about 63.3 miles north of our Slough base as the crow flies, with postcodes including NN14. The nearest towns to it are Kettering (4.9 miles), Market Harborough (5 miles), Corby (6 miles) and Burton Latimer (8.1 miles).
More on underfloor heating screed, part of our screeding services.