Rebuilding older Redbridge ground floors by hand
When an older ground floor is opened up anywhere in Redbridge, what lies beneath can be a thin slab or rubble base with poor or missing damp protection. The practical fix is to dig down, lay a membrane and insulation, and screed over them to finish at the right height.
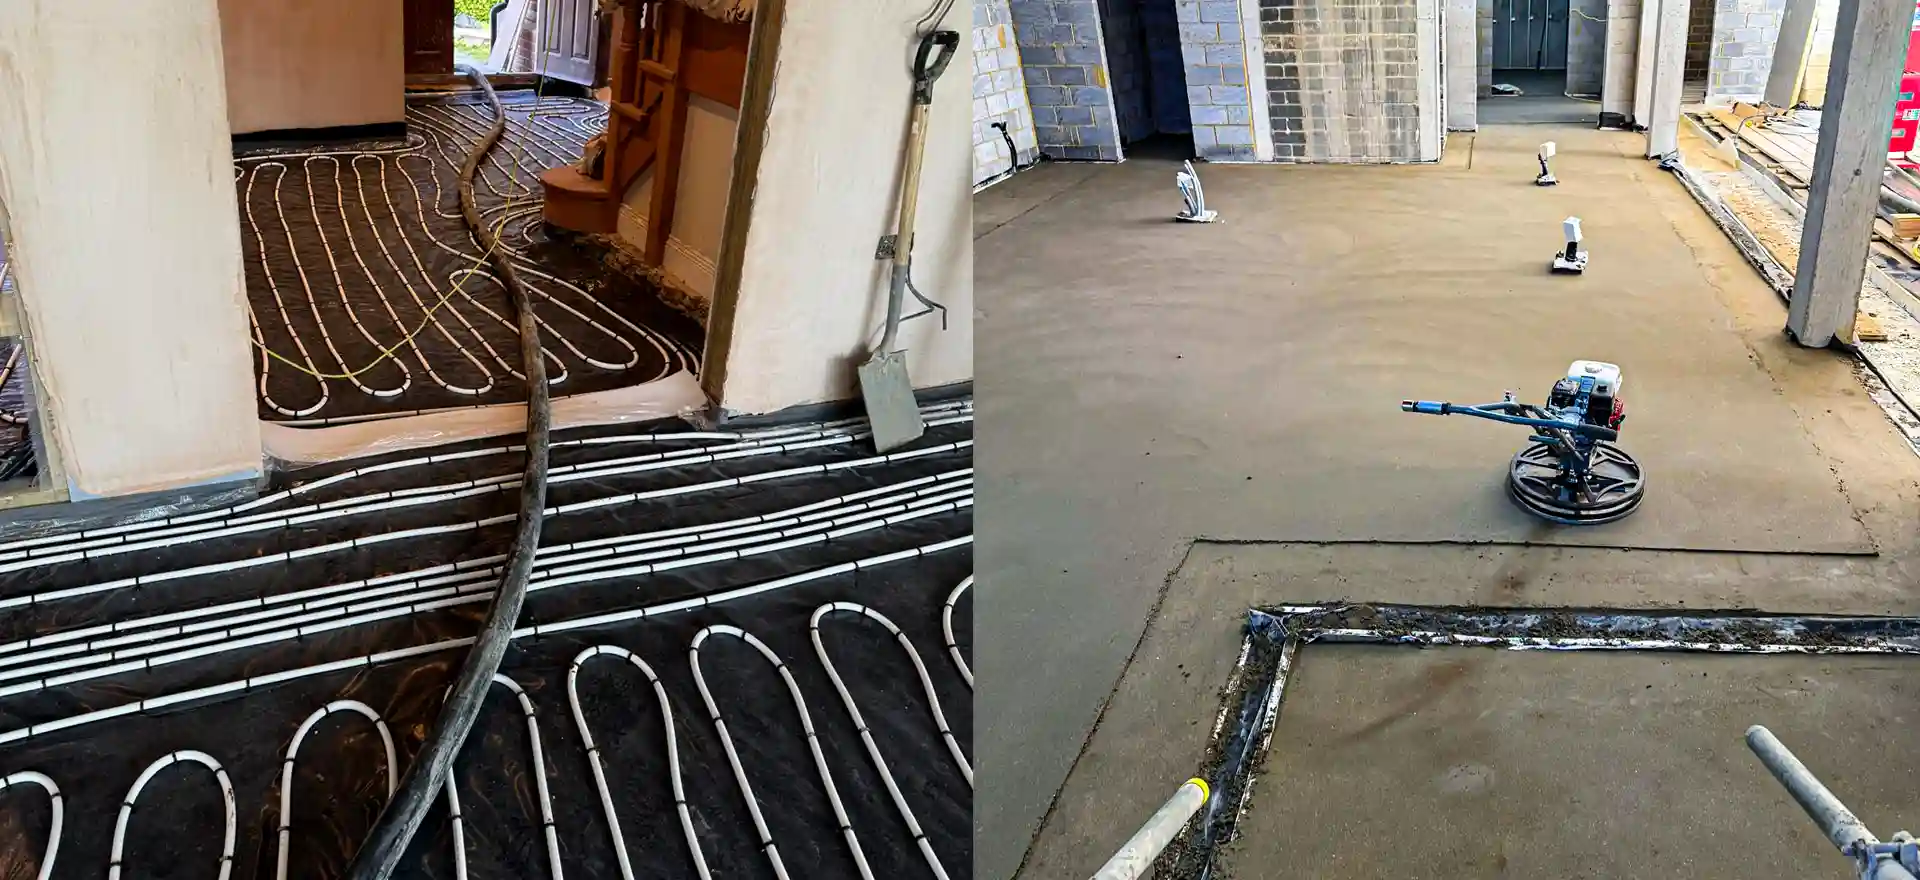
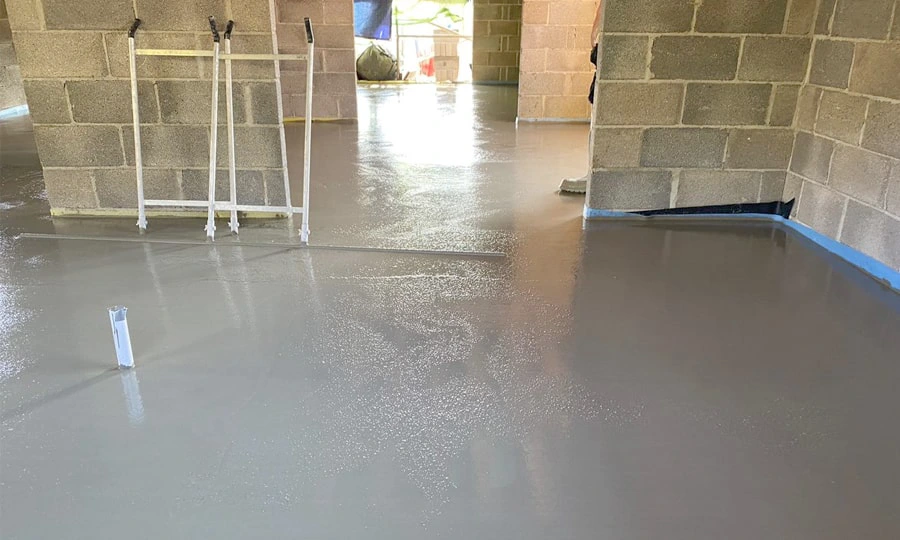
In a house the floating layer goes down 65mm deep, and in a commercial building 75mm. It is mixed on site to suit the job, laid between screed rails and compacted by hand before being trowelled to a dense, flat finish. Hand laying is what makes it right for older houses: it goes round chimney breasts, through narrow doors and into bay windows, and the finished level can be matched to the hall and any existing floor to within a few millimetres. Doorways are where that precision pays off, because a step of even a few millimetres catches feet and shows under thin flooring.
If the slab underneath is solid and the room has hardly any height to give, we can skip the floating build up and lay a screed bonded straight onto the concrete, 25 to 40mm thick.
The catch on a Redbridge refit is the wait before flooring. Each of the first 40 millimetres takes roughly a day to dry and the rest go slower still, which can leave a 65mm floor drying for weeks. Our article on how long screed takes to dry helps you time the flooring.
Small rooms, wet rooms and garages in Redbridge terraces
Terraced houses make up 32% of Redbridge homes, and in a terrace the rooms are often small and the access tight. Carrying mix through the house for a hallway or a back bathroom is usually quicker than setting up a pump in the road outside and running a hose through every room.
Wet rooms and walk in showers need sand and cement too. Calcium sulphate must be kept away from water, so a cement screed is laid with falls to the drain, set with rails and checked as the floor is compacted. Waterproofing and tiling are then laid to that same slope. Getting the fall right in the screed is far easier than trying to build it up later in tile adhesive, and it keeps water moving to the drain rather than pooling in a corner.
Garage conversions and outbuildings are a good fit as well. A garage floor is normally lower than the rooms next to it, so we bring it up to match with insulation, a membrane and screed; the guide to garage conversion floors shows the layers. Where cracking is a concern, a fibre reinforced mix adds £1 to £3 per m².
Sand and Cement Screed prices in Redbridge
Sand and cement screed: £18 to £25 per m² supplied and laid (MyJobQuote, August 2026), so £450 to £630 for 25 m². MyJobQuote does not say whether these figures include VAT. See our floor screeding cost guide or screed calculator.
Who lays your sand and cement screed in Redbridge
K & B Screeding’s own team, led by director Donatas Bardisevicius. Founded 2019, company 12298780.
See what customers say in our Google reviews and on our testimonials page.
Sand and Cement Screed from Slough to Redbridge
As the crow flies, our yard in Slough is about 30.9 miles from Redbridge, which lies to the east. Postcodes here include IG2, E11, IG6 and IG5, and Chigwell (2.4 miles), Waltham Forest (3.2 miles), Barking and Dagenham (3.5 miles) and Newham (4.1 miles) are close by.
More on sand & cement screed, part of our screeding services.