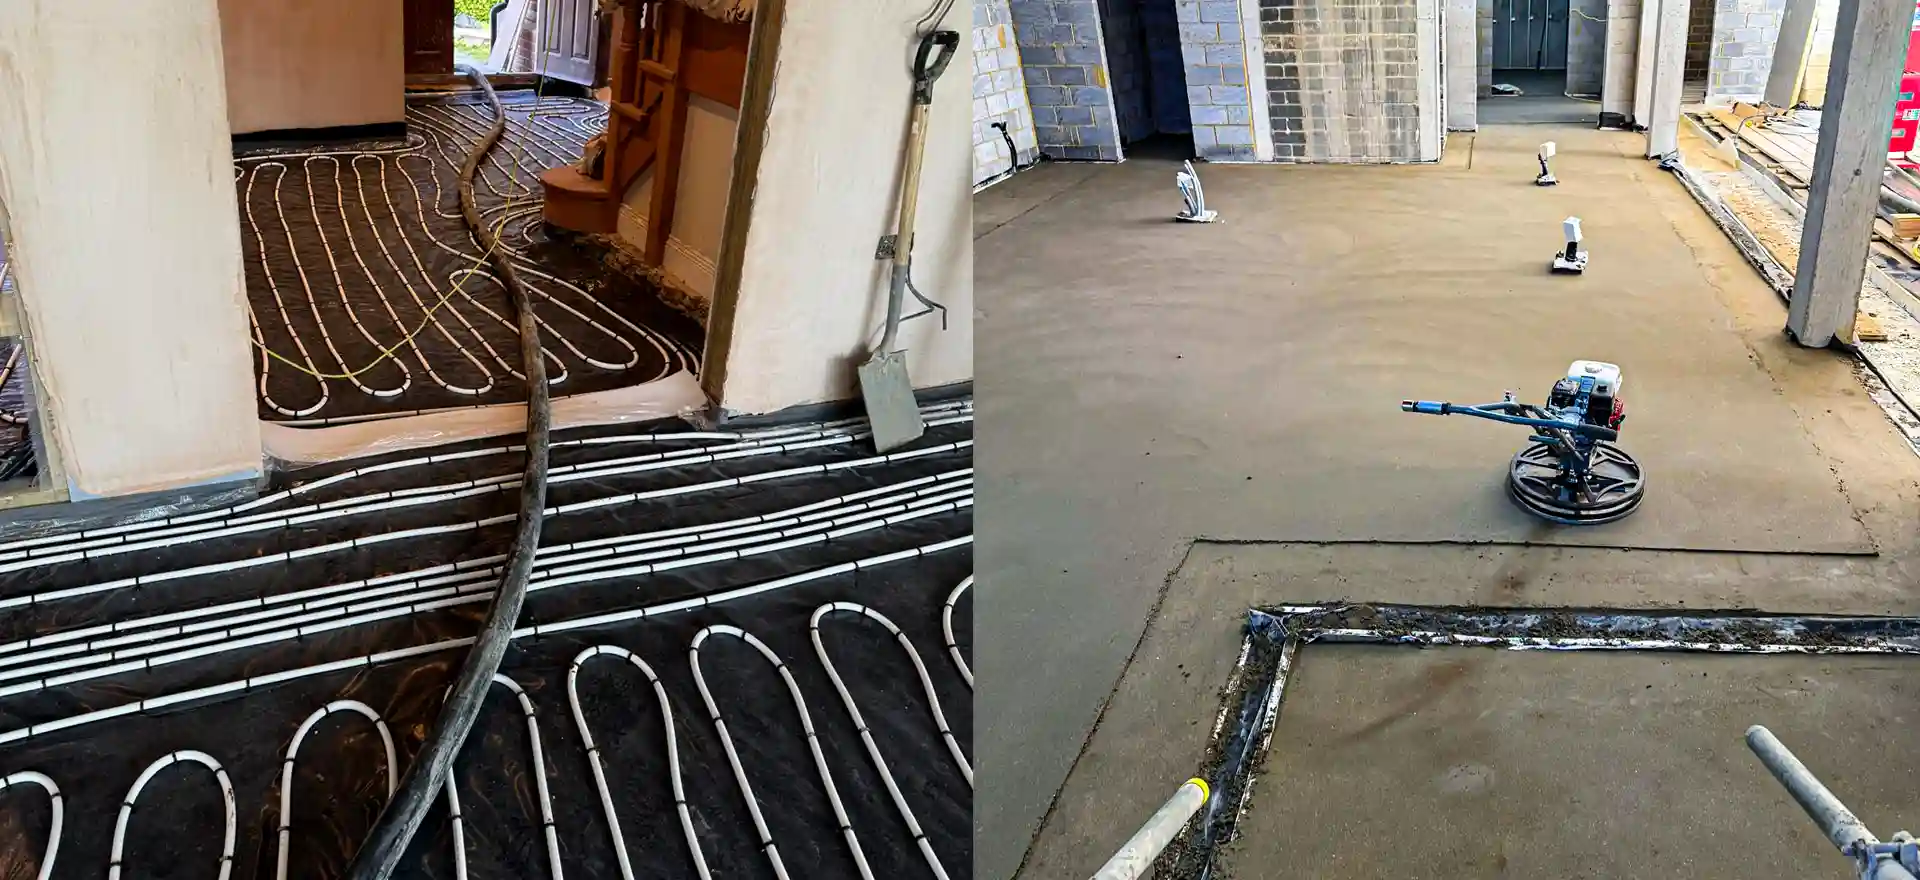
Relaying floors in Carterton's post-war homes
The uniform bungalows built for American servicemen in the 1950s, and the estates of the 1960s and 70s with their concrete exteriors, are reaching the age where a full renovation makes sense. On the ground floor, that usually means taking up whatever covering is left, lifting a screed that has cracked or come loose, and deciding what goes back.
Insulation is often added at the same time. That changes the floor build-up, because insulation boards take depth. A floating sand and cement screed over insulation is laid 65mm deep in a house, so the existing slab may need lowering, or the insulation thinning, to keep the finished floor in line with the doors. What goes beneath the screed is handled by our insulation and membrane work.
If the concrete underneath is still solid and only the surface layer has worn out, bonding a thinner screed to it is worth considering. It is fixed directly to the concrete and laid 25 to 40mm deep, which saves height. See bonded screed for how the bond is made.
Hand-laid screed is also practical in small rooms: short hallways, bathrooms and kitchens with several doors. A traditional screed can be laid room by room, compacted and finished without damming every doorway.
A wet room is better off on a cement base. It tolerates water, and it can be formed to falls towards a drain before tanking and tiling.
Older still are the homes built before 1919, 5% of the stock, where the same principles apply to floors that may have no membrane at all.
Workshop floors on Carterton Industrial Estate
Carterton Industrial Estate sits between housing to the north and RAF Brize Norton to the south, and is made up of small units including car garages. A floor in a garage workshop takes vehicle loads, jacks and dropped tools, so it has to be dense and hard wearing. Sand and cement is the usual base for units like these, and the mix can be adjusted for the job.
For heavier use, a higher strength screed for workshops raises the strength of the mix. For resistance to cracking, fibres can be added, which published 2026 UK figures put at an extra £1 to £3 per m². Laid floating in a commercial unit, the screed goes down at 75mm.
The same thinking applies at home when a garage is converted into a room. Typically the garage slab gets a membrane and insulation, then screed raised to match the floor in the house. The garage floor screed guide takes you through it.
Plan for drying. Allow roughly a day per mm across the first 40mm and longer beyond it, so a deep floor needs weeks before finishes that dislike moisture can follow. Quick drying additives help when a unit must reopen sooner. For a standard mix, 2026 published UK rates sit at £18 to £25 per m².
Sand and Cement Screed prices in Carterton
Sand and cement screed: £18 to £25 per m² supplied and laid (MyJobQuote, August 2026), so £450 to £630 for 25 m². MyJobQuote does not say whether these figures include VAT. See our floor screeding cost guide or screed calculator.
Who lays your sand and cement screed in Carterton
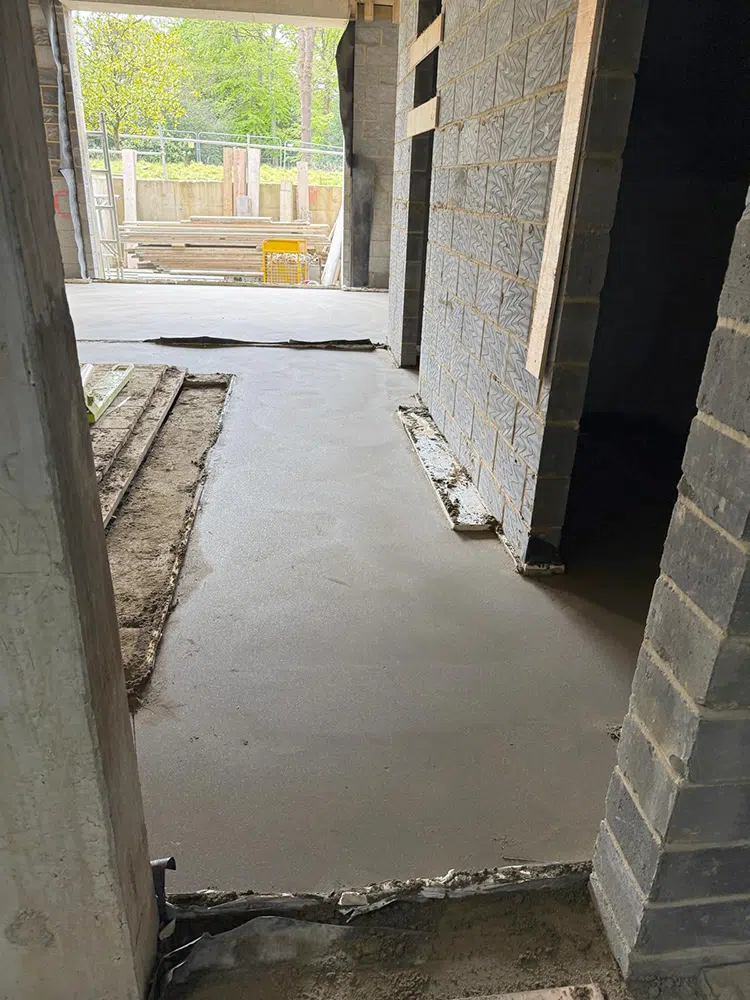
K & B Screeding’s own team, led by director Donatas Bardisevicius. Founded 2019, company 12298780.
See what customers say in our Google reviews and on our testimonials page.
Sand and Cement Screed from Slough to Carterton
Carterton is about 43.7 miles west-north-west of our Slough base as the crow flies, with postcodes including OX18. The nearest towns to it are Witney (5.1 miles), Kidlington (13.8 miles), Wantage (13.9 miles) and Oxford (14.5 miles).
More on sand & cement screed, part of our screeding services.