Two kinds of floor job in Earl Shilton
Census 2021 counted 10,885 people in the Earl Shilton built-up area. For a town that grew from a farming village on Shilton Hill, a large block of post-war and later semis now forms much of its housing: semi-detached houses make up 43% of all homes.
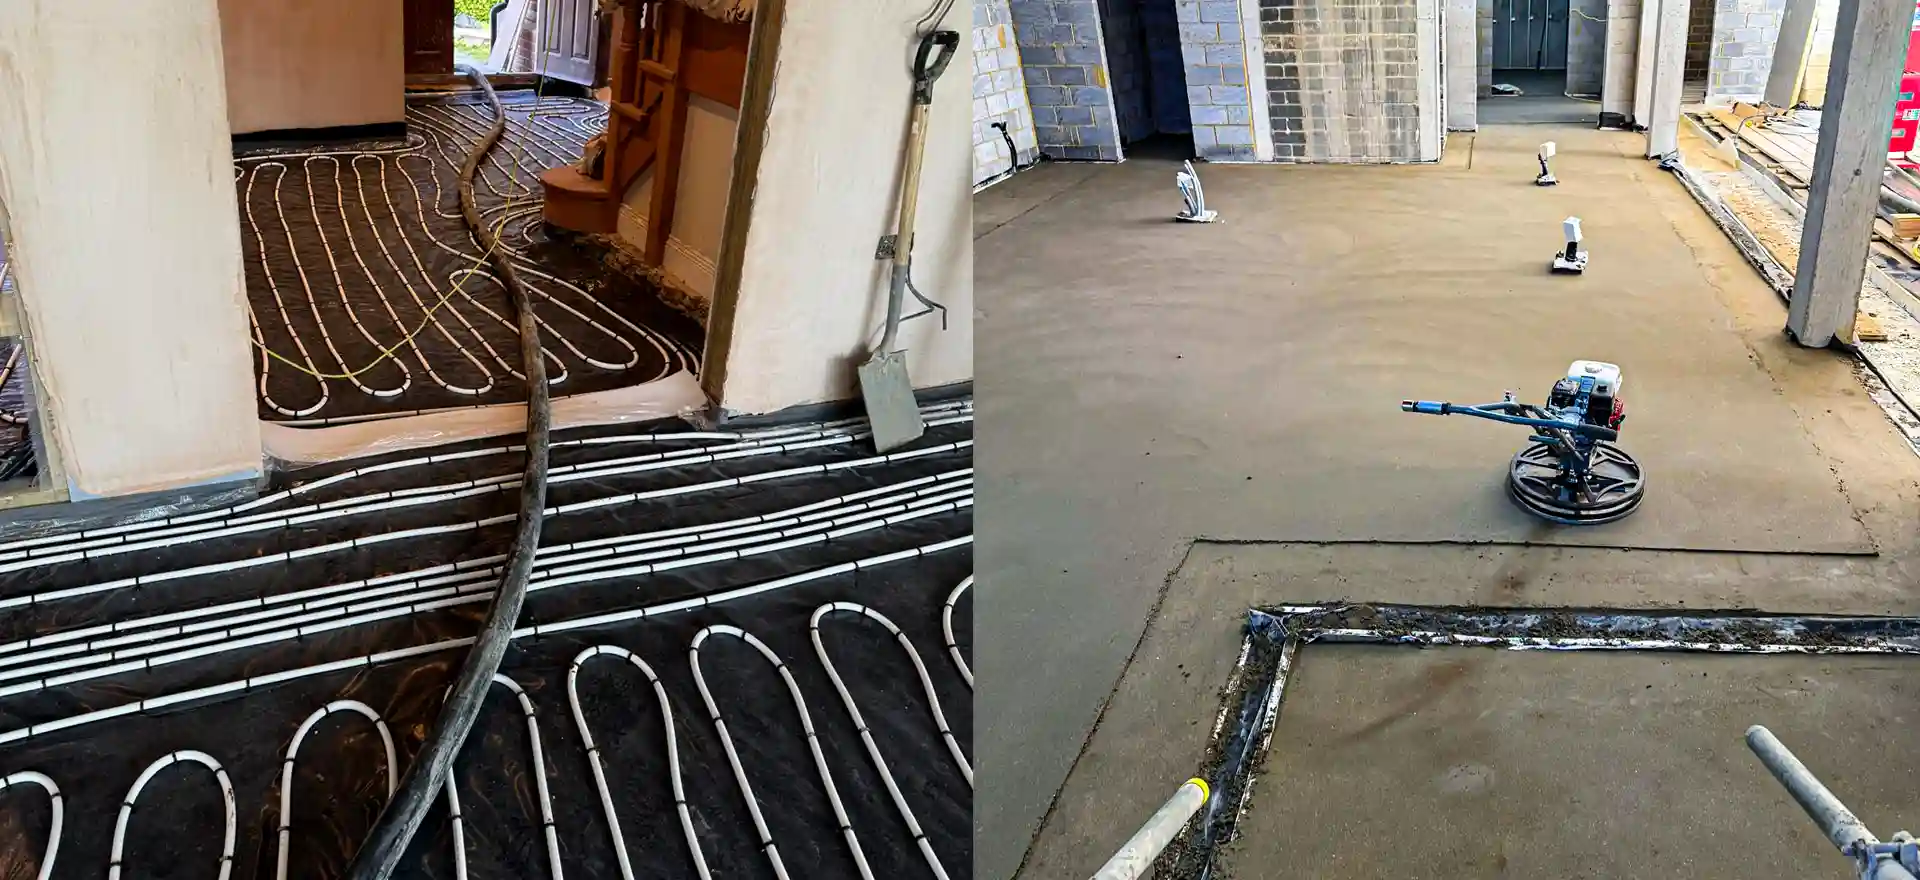
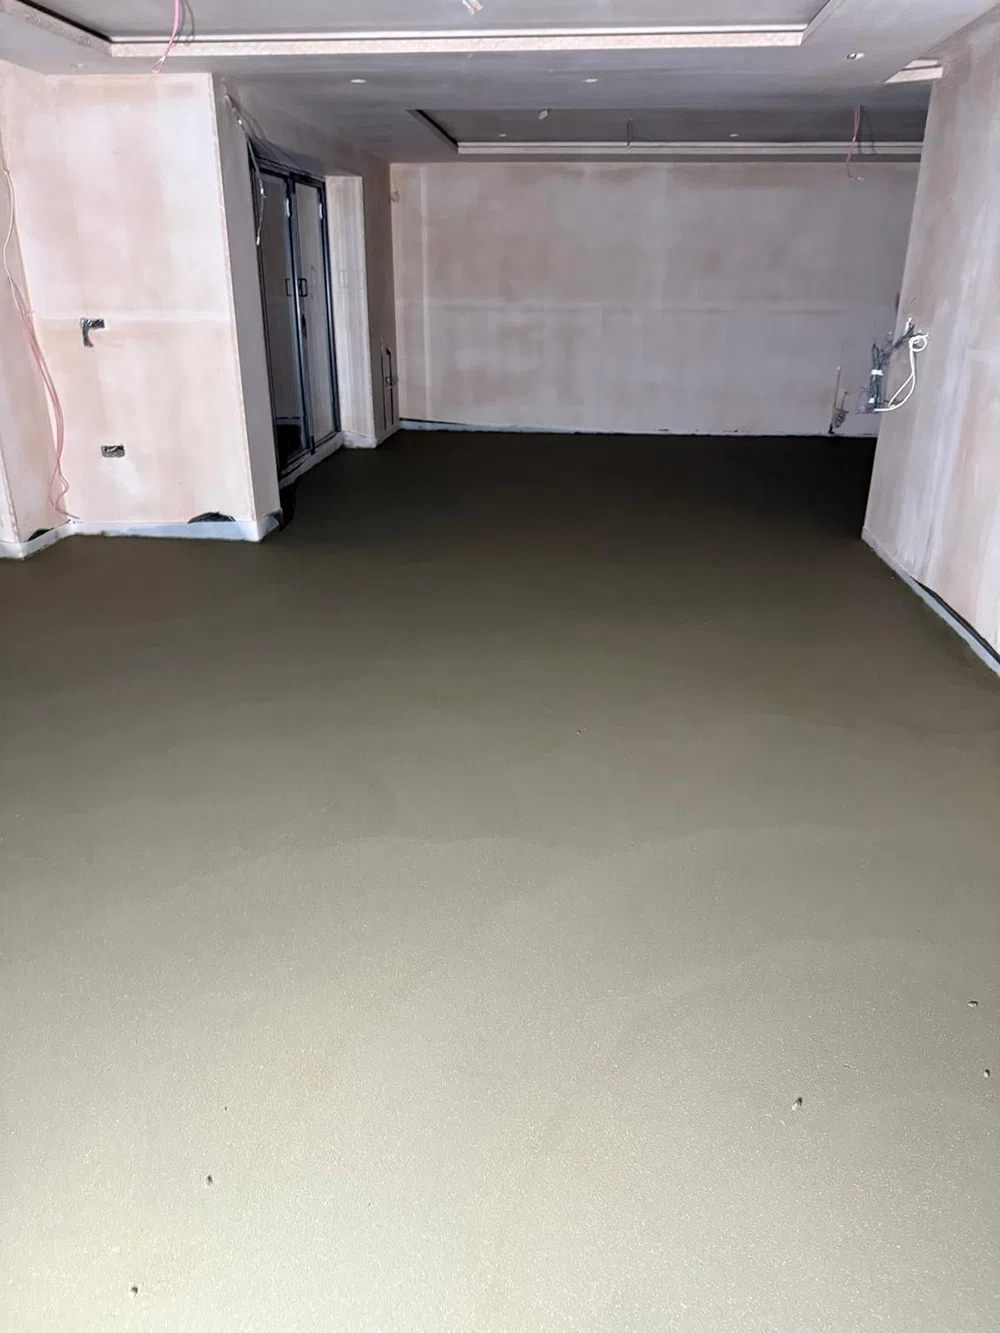
Those semis are where extension work concentrates. A single storey rear extension, a knocked-through kitchen diner or a converted garage each needs a new insulated slab and a screed laid to meet the existing floor level. Over a wide, open floor, a pumped liquid screed that levels itself is usually the quickest route. Planning warm floors in the new kitchen diner? Read up on pipe cover and the first warm-up under screeding over heating pipes.
The older part of town tells a different story. Framework knitting turned Earl Shilton industrial in the early 1800s, and boot and shoe making grew from the 1880s. The small conservation area around the old A47 still holds red brick terraces from that era, alongside late Victorian factories, garden workshops and a rare group of framework knitters' cottages. Behind those red brick fronts the ground floors were often laid with nothing to stop damp, and the fix that holds is to take them up and rebuild in layers, membrane first, then insulation, then a traditional screed tamped by hand.
Not every floor needs replacing. A sound floor that is simply uneven can often be made ready for new flooring with self levelling compound instead, which is quicker and far cheaper than a new screed.
Homes in Earl Shilton at a glance
The most common home in Earl Shilton is a semi-detached house (43%), ahead of detached houses at 25%. The largest group of homes here was built between 1945 and 1972 (26%), and a further 23% between 1973 and 1999.
| Homes in Earl Shilton | Share |
|---|---|
| Detached houses | 25% |
| Semi-detached houses | 43% |
| Terraced houses | 19% |
| Flats | 12% |
| Built before 1919 | 11% |
| Built 1919 to 1944 | 15% |
| Built 1945 to 1972 | 26% |
| Built 1973 to 1999 | 23% |
| Built since 2000 | 25% |
House types from Census 2021 (table TS044); building age from the Valuation Office Agency council tax stock of properties, 31 March 2026 (table CTSOP 4.1). Figures cover the Earl Shilton built-up area (E63002740).
Screeding services in Earl Shilton
- Liquid ScreedKnocked-through kitchen diners and rear extensions on Earl Shilton semis suit pumped liquid screed: flat, few joints, walkable in 48 hours.
- Sand and Cement ScreedRed brick terraces around the Earl Shilton conservation area often need old floors relaid with a membrane and sand and cement screed.
- Underfloor Heating ScreedRear extensions and garage conversions on Earl Shilton's post-war semis with underfloor heating need proper pipe cover and a slow heat-up.
- Anhydrite & Flow ScreedNew plots and flats in Earl Shilton specified with CA-C20-F4, CA-C25-F5 or CA-C30-F6 anhydrite screed, pumped to grade.
- Floor LevellingWhere an Earl Shilton extension meets the old floor, or a knock-through joins two rooms, levelling compound gives LVT a flat base.
- Latex ScreedKitchen and bathroom refits in Earl Shilton's inter-war and red brick homes can need latex screed over plywood or old tiles.
- Concrete Floor GrindingConcrete floor grinding for garage conversions, extension joins and old adhesive in Earl Shilton homes, back to sound concrete.
We also offer fibre reinforced screed, quick drying screed, high strength screed, bonded screed, floor preparation, screed repairs, concrete floor repair, screed pumping, insulation & membranes, commercial screeding and residential screeding in Earl Shilton.
Planning a screed around an Earl Shilton build
A screed is poured in the middle of a build, and the trades on either side decide its date. On the morning we turn up, the extension needs its windows and doors fitted so rain stays out, the plaster needs to be on, and any heating loops should be down and already through their pressure test. Garage conversions also need the new walls and door infill completed so the floor can be laid right through.
Then the screed has to dry out before anything covers it. Think of 40 days for the first 40mm, with each extra millimetre taking longer still. The kitchen fitter and tiler should be booked around that, not the other way round.
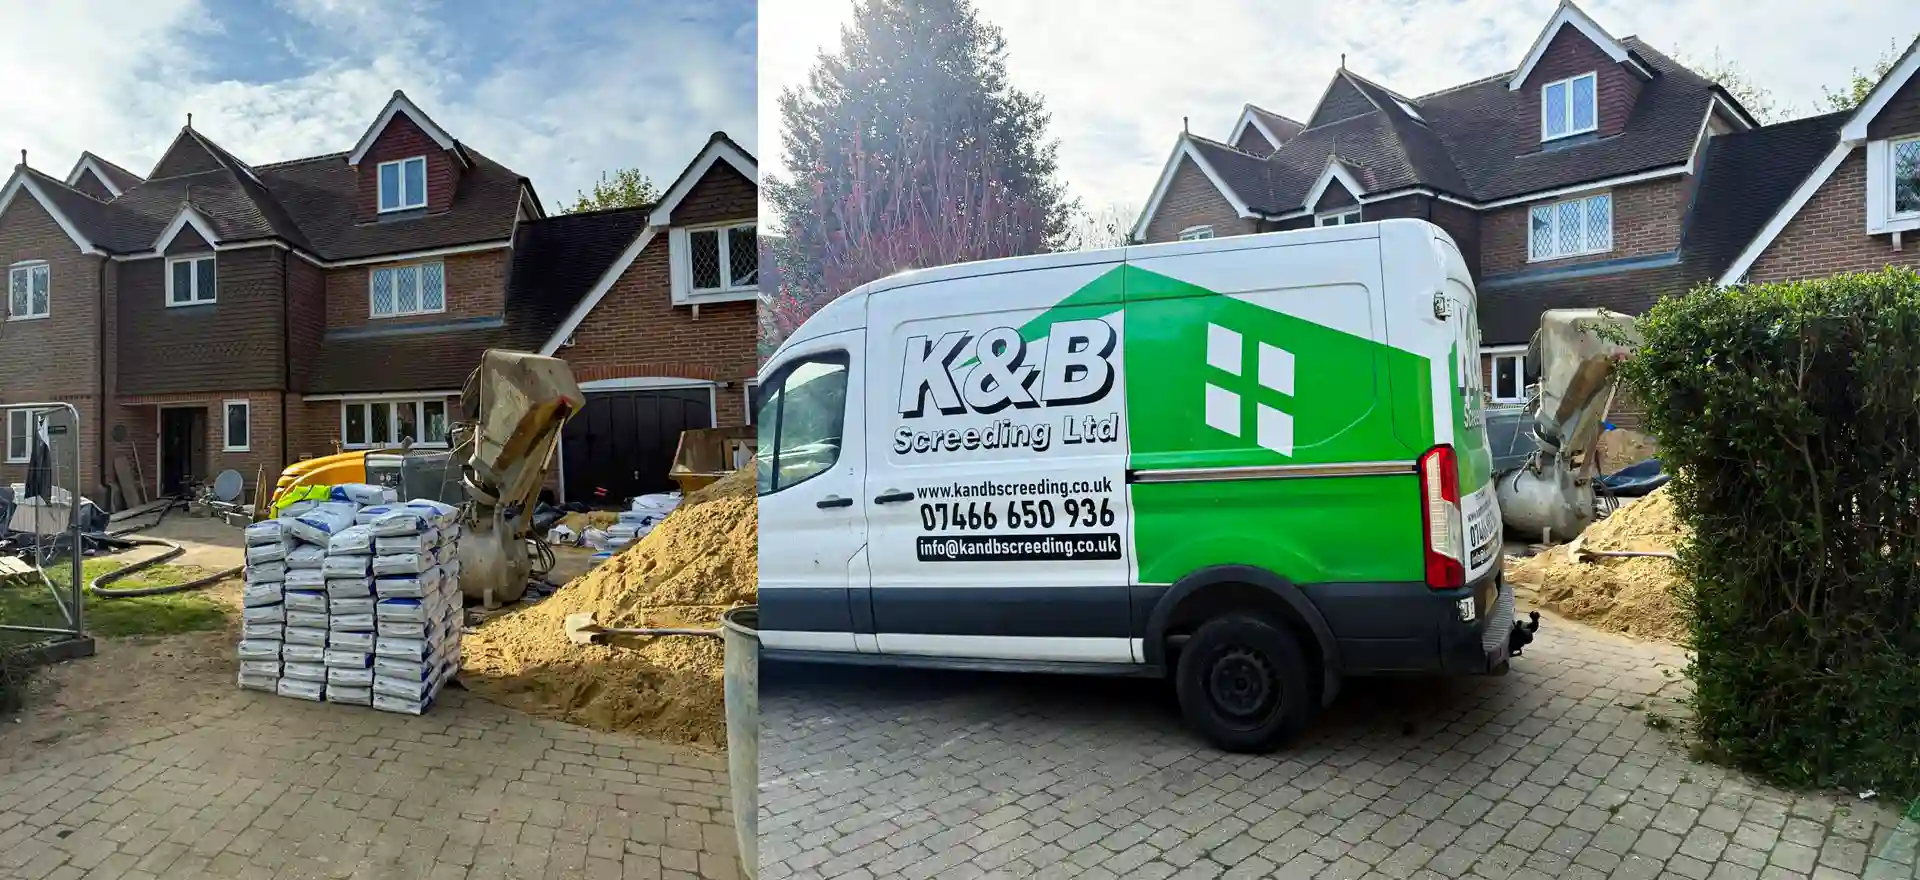
Access is simpler where a semi has a drive for the mixer and pump. On terraced streets, parking may be tighter, so mention any restrictions or a shared passage when you ask for a price.
Now and then the paperwork for a new plot in town will spell out a grade like CA-C25-F5. What that grade involves for drying, sanding and moisture testing is set out on our Earl Shilton anhydrite page.
Screeding prices for Earl Shilton floors
Sand and cement £18 to £25 per m², liquid £24 to £31 per m², supplied and laid (MyJobQuote, August 2026). MyJobQuote does not say whether these figures include VAT. See our floor screeding cost guide.
Who lays your floor screed in Earl Shilton
K & B Screeding’s own team, led by director Donatas Bardisevicius. Founded 2019, company 12298780.
See what customers say in our Google reviews and on our testimonials page.
Reaching Earl Shilton
As the crow flies, our yard in Slough is about 77.6 miles from Earl Shilton, which lies to the north-north-west. Postcodes here include LE9, and Hinckley (3.4 miles), Nuneaton (7.4 miles), Leicester (8.7 miles) and Bedworth (9.4 miles) are close by.
See our screeding services for every screed type we lay.