Replacing uninsulated ground floors on the Hazleton estate
Ground floors from the 1960s and 1970s were seldom insulated, and by now many are also cracked, out of level or patched where pipework was once moved. On the Hazleton estate, and in Horndean houses of the same age, covering them over again only delays things; lifting the floor is what lasts.
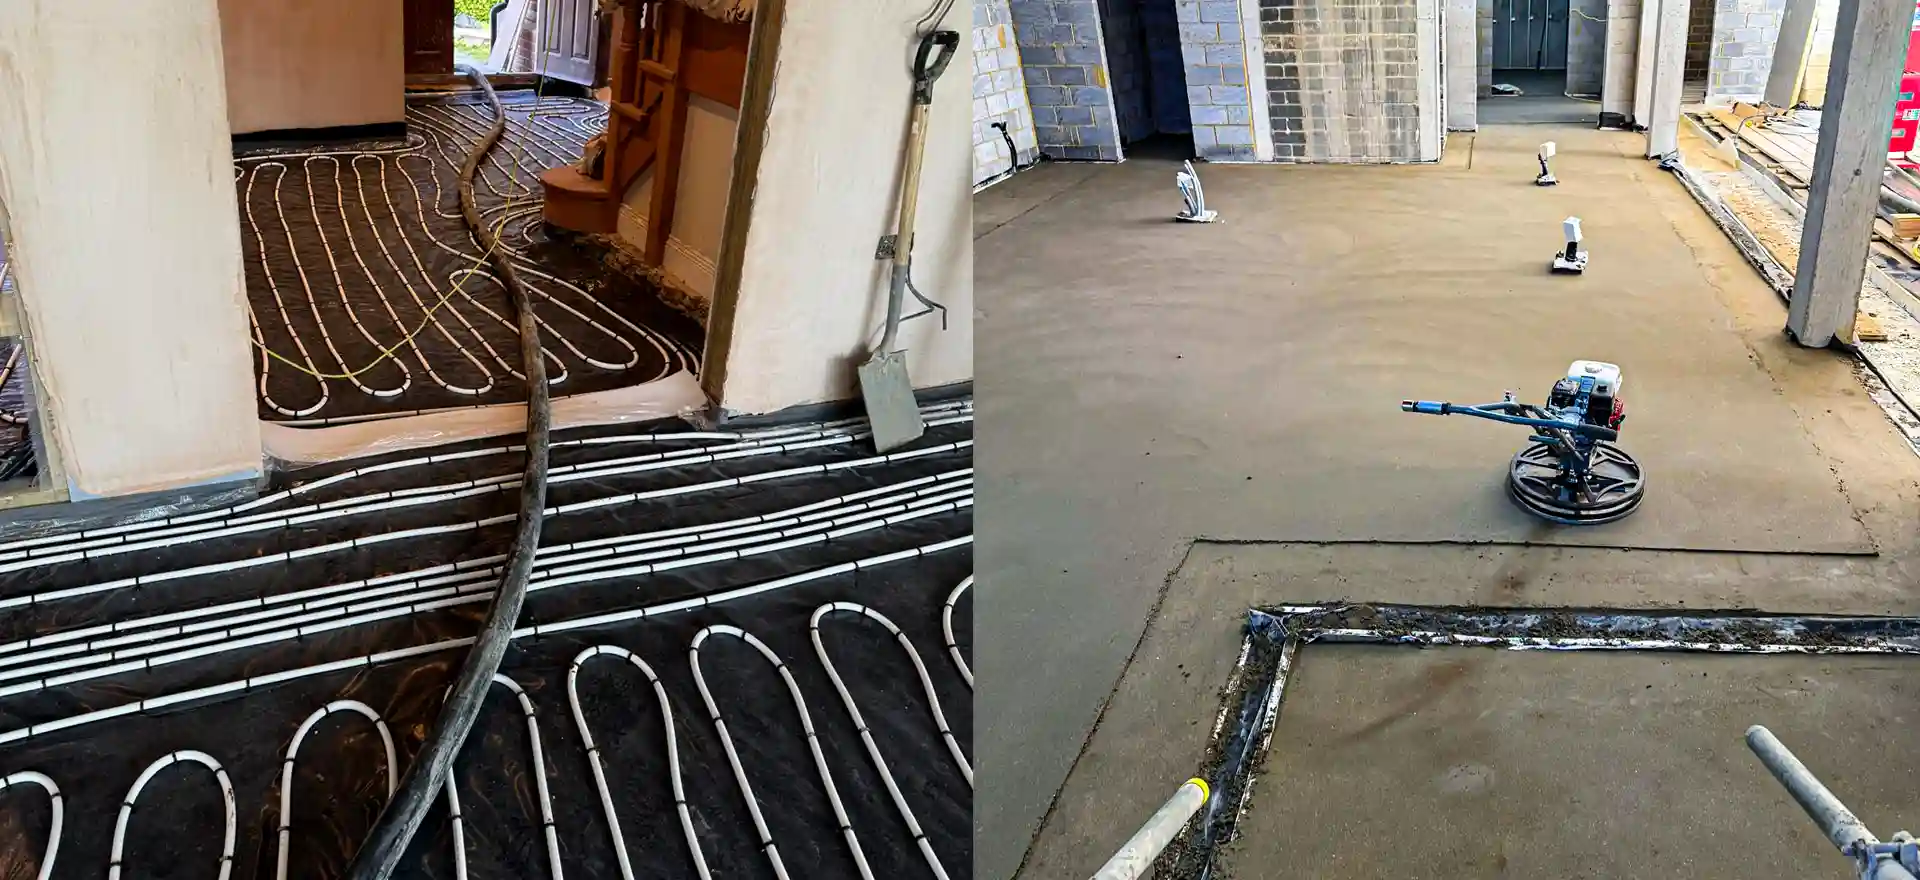
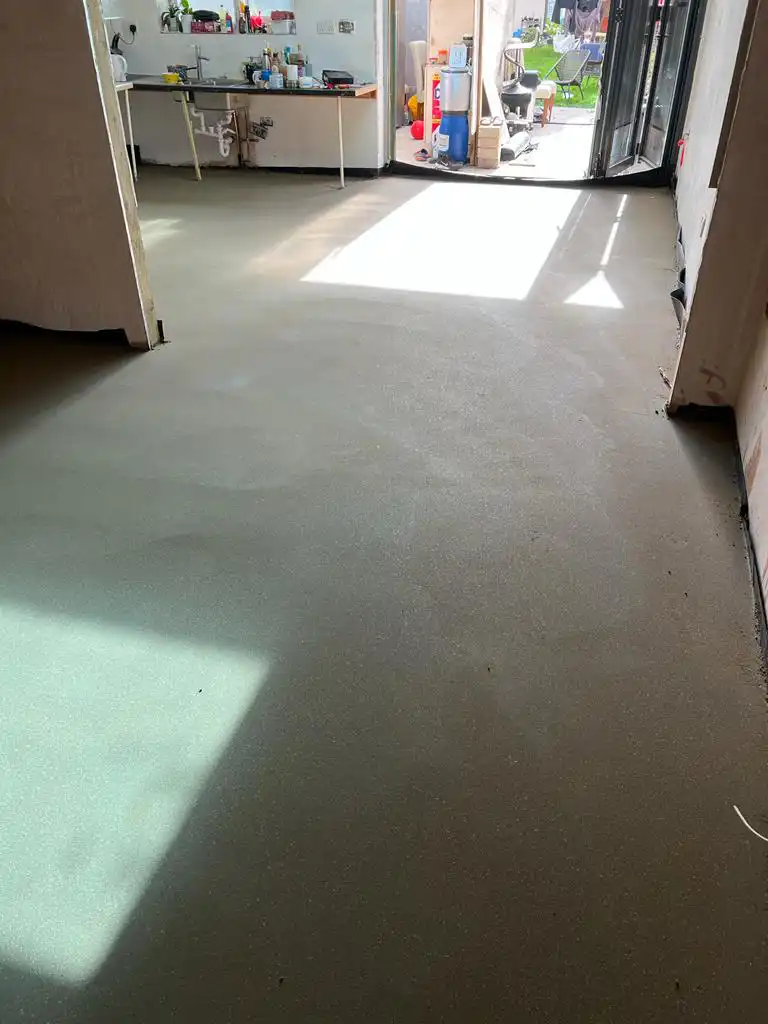
The order of work is straightforward. Out come the old screed and, if needed, the slab under it. The base is inspected and made good, then a damp proof membrane is laid, followed by rigid insulation, a separating layer, edge strip and the new screed. Sitting on insulation, the screed is floating and needs enough thickness to spread loads, around 65mm in a house and 75mm on a commercial floor.
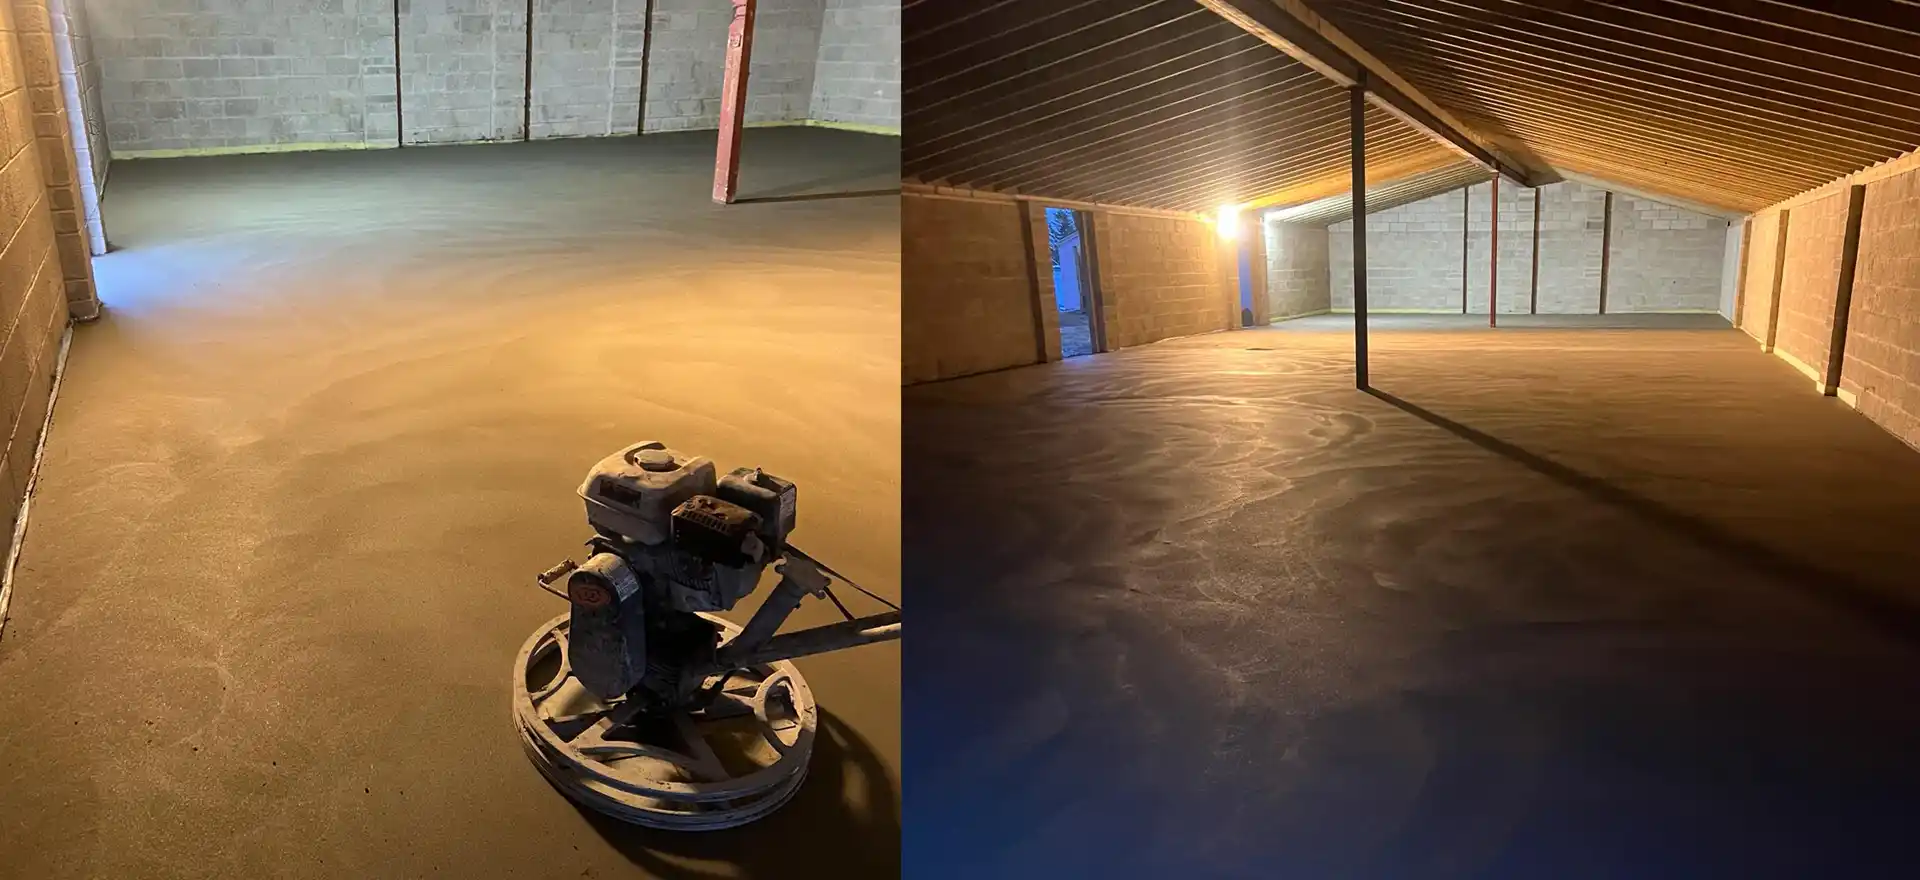
Hand-laying works well here because each room can be taken to an exact level in turn. A hallway, a cloakroom or the step down to a porch are simpler to screed by hand than to dam off for a pump. Small batches can also be mixed when only part of the ground floor is being rebuilt and the family is living in the rest.
Not every Horndean slab has to go: where the concrete holds up and only a skin of new screed is wanted, a bonded topping on the concrete at 25 to 40mm is possible, after the surface is roughened so the topping grips. The reasoning behind each depth sits in how thick a screed should be. Where heating pipes are going into the new floor, the underfloor heating screed page for Horndean explains the extra depth they need over them.
Garages, wet rooms and falls in Horndean homes
Detached houses from this period often have a garage being turned into a room. Its floor normally sits below the house and was never meant to be lived on, so it is built up with insulation and a membrane and topped with a screed that lines up exactly with the internal door. For the layer-by-layer detail, read screeding a converted garage.
In a wet room, a cement based screed is a requirement, not a preference. Calcium sulphate does not suit floors that can get wet, so a walk-in shower or wet room needs sand and cement, laid to fall towards the drain and give the tiler a true surface. We build those falls into the screed.
The catch is drying time. At 65mm on insulation, a hand-laid floor sits wet far longer than a slim pumped one: allow a day a millimetre until 40mm, then a slower rate. A quick drying mix helps on a tight timetable, and fibres can go in to make a fibre reinforced mix.
Budget £18 to £25 per m² going by the published 2026 rates, plus £1 to £3 per m² if fibres go in. Where a Horndean job sits in that band comes down to access, depth and whether the old floor has to be broken out.
Sand and Cement Screed prices in Horndean
Sand and cement screed: £18 to £25 per m² supplied and laid (MyJobQuote, August 2026), so £450 to £630 for 25 m². MyJobQuote does not say whether these figures include VAT. See our floor screeding cost guide or screed calculator.
Who lays your sand and cement screed in Horndean
K & B Screeding’s own team, led by director Donatas Bardisevicius. Founded 2019, company 12298780.
See what customers say in our Google reviews and on our testimonials page.
Sand and Cement Screed from Slough to Horndean
As the crow flies, our yard in Slough is about 45.9 miles from Horndean, which lies to the south-south-west. Postcodes here include PO8, and Havant (3.7 miles), Emsworth (5.2 miles), Petersfield (7.3 miles) and Fareham (8.3 miles) are close by.
More on sand & cement screed, part of our screeding services.