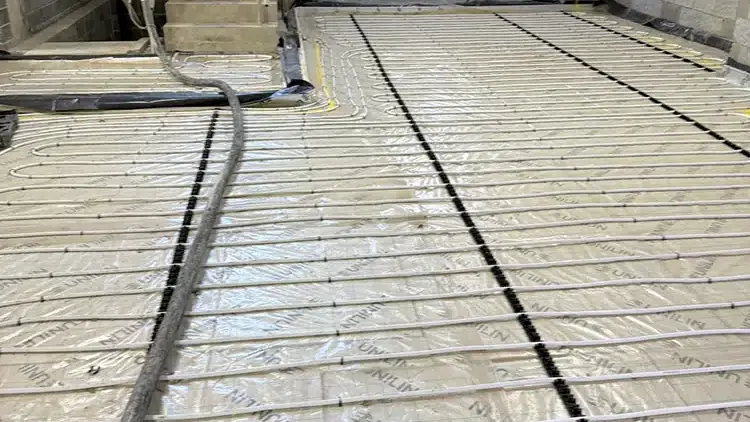
Adding wet underfloor heating to a room with a solid concrete floor is a common retrofit job. The slab is already there, the doors are hung and the kitchen may be fitted, so every millimetre of height matters. The choice comes down to how much floor you are willing to lose or dig out, and how much heat you want to keep out of the ground.
Short answer: there are three routes. You can break out the top of the floor and lay insulation, pipes and a full screed at the existing level; fix a low profile pipe panel to the slab and cover it with a thin levelling compound (about 18 to 22mm in total, according to BEAMA); or lay a board system on top. Digging out costs most but gives the highest output in BEAMA's figures and lets you meet the insulation guidance in Approved Document L. Low profile systems raise the floor but avoid the dig.
The figures below come from Approved Document L, the BEAMA underfloor heating guides, manufacturer data and published 2026 UK cost guides. Your heating designer's calculations always override a general guide.
The options for underfloor heating on an existing concrete floor
| Dig out and full build-up | Low profile panel and thin compound | Overlay boards | |
|---|---|---|---|
| What goes down | Insulation, membrane, edge strip, pipes, screed | Grooved plastic panel on the slab, 10 to 12mm pipe, levelling compound | Grooved panel (wood, gypsum fibreboard or insulation), pipe, often a top board |
| Typical build height | Screed floor 86 to 115mm on a ground floor (BEAMA), set at or near the old level | 18 to 22mm finished depth (BEAMA) added on top | 15 to 68mm depending on type (BEAMA) added on top |
| Insulation under pipes | Yes, full thickness | Usually none | Some types are insulation panels |
| Heat output at 35°C mean water, bare floor | About 81 W/m² | About 73 W/m² | About 30 to 70 W/m², type dependent |
| Disruption | High: breaking out, waste, drying time | Low to medium | Low |
| Indicative cost | Whole house retrofit with screed break out adds £5,000 to £15,000+ (trade2base, June 2026) | Retrofit low profile overlay £60 to £110 per m² (trade2base, June 2026) | Same low profile overlay range; trade2base does not split it by type |
Swipe the table sideways to see every column.
Heat outputs are BEAMA's indicative figures at 150mm pipe spacing, a 20°C room and no floor covering (0 tog). They change with pipe spacing, water temperature, floor covering and insulation, so treat them as a comparison only.
Why insulation under the pipes matters
A concrete slab on the ground is a large, cold mass. Pipes laid straight onto it, or into a screed bonded to it, send part of their heat downwards into the slab and the ground instead of up into the room. That costs money every time the heating runs, and it makes the floor slower to warm up because the slab has to be heated first.
Approved Document L, Volume 1 (2021 edition incorporating 2023 amendments), is the version in force in England today. For new underfloor heating it says:
- ground floors should be insulated to limit heat losses to no more than 10 W/m² (paragraph 6.29);
- systems meant for intermittent or cyclical use should be separated from the structural floor by insulation with a thermal resistance of at least 1.25 m²K/W (paragraph 6.30);
- where a screed floor is more than 65mm thick, the controls should turn the room temperature down automatically at night or when unoccupied (paragraph 6.28).
The 2026 edition of Approved Document L, which takes effect on 24 March 2027 for most work, goes further. It says floors with underfloor heating installed directly above the ground should have insulation of at least 1.25 m²K/W.
If you are replacing the floor anyway, the renovation rules also apply. Table 4.3 gives an improved U-value of 0.25 W/m²K for a renovated floor, and Appendix C suggests replacing the screed with an insulated floor to keep the existing level. Note 8 to Table 4.3 allows a lesser standard where meeting it would cause significant problems with adjoining floor levels. Building control decides how this applies to your job, so ask them early.
Low profile systems sit in a different place. BEAMA's low profile guide records that, after talks with building control, panel based low profile systems were accepted without floor insulation where it is not practical to add it. That guide dates from 2017, before the current Approved Document L, and it also says insulation should always be added if the system can take it. Nu-Heat, a UFH supplier, says additional insulation is not typically necessary over solid concrete floors because the concrete limits downward heat loss. Building control has the final say on your job, so confirm the approach with them before you commit to an uninsulated build-up.
Option 1: dig out and lay a full build-up
This is the route closest to a new extension floor. The top of the existing floor is broken out to make room for the new layers, so the finished floor ends up at or close to its old height.
Typical sequence
- Survey the floor. Your builder or engineer checks what the floor is made of, whether there is an existing damp proof membrane, and how deep you can go without touching the structural slab or foundations. K & B does not break out or pour structural slabs; that work is for your builder or groundworker. Our guide to liquid DPM for a concrete floor explains how a surface membrane works if the slab is damp.
- Set the levels. Work back from the finished floor level: flooring, screed, insulation, membrane. Our screed thickness guide explains the minimum depths.
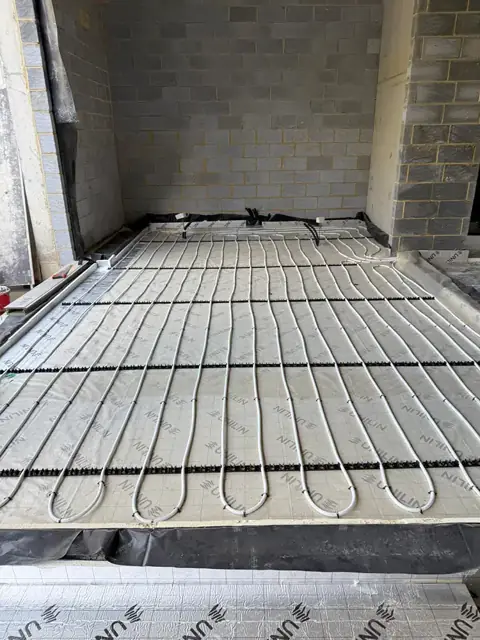
- Lay the build-up. Damp proof membrane, insulation boards fully supported and tightly jointed, slip membrane and edge strip at every wall. We supply and lay these as part of our insulation and membranes service.
- Pipes go in. Your heating engineer clips and pressure tests the pipework. K & B does not install underfloor heating pipes.
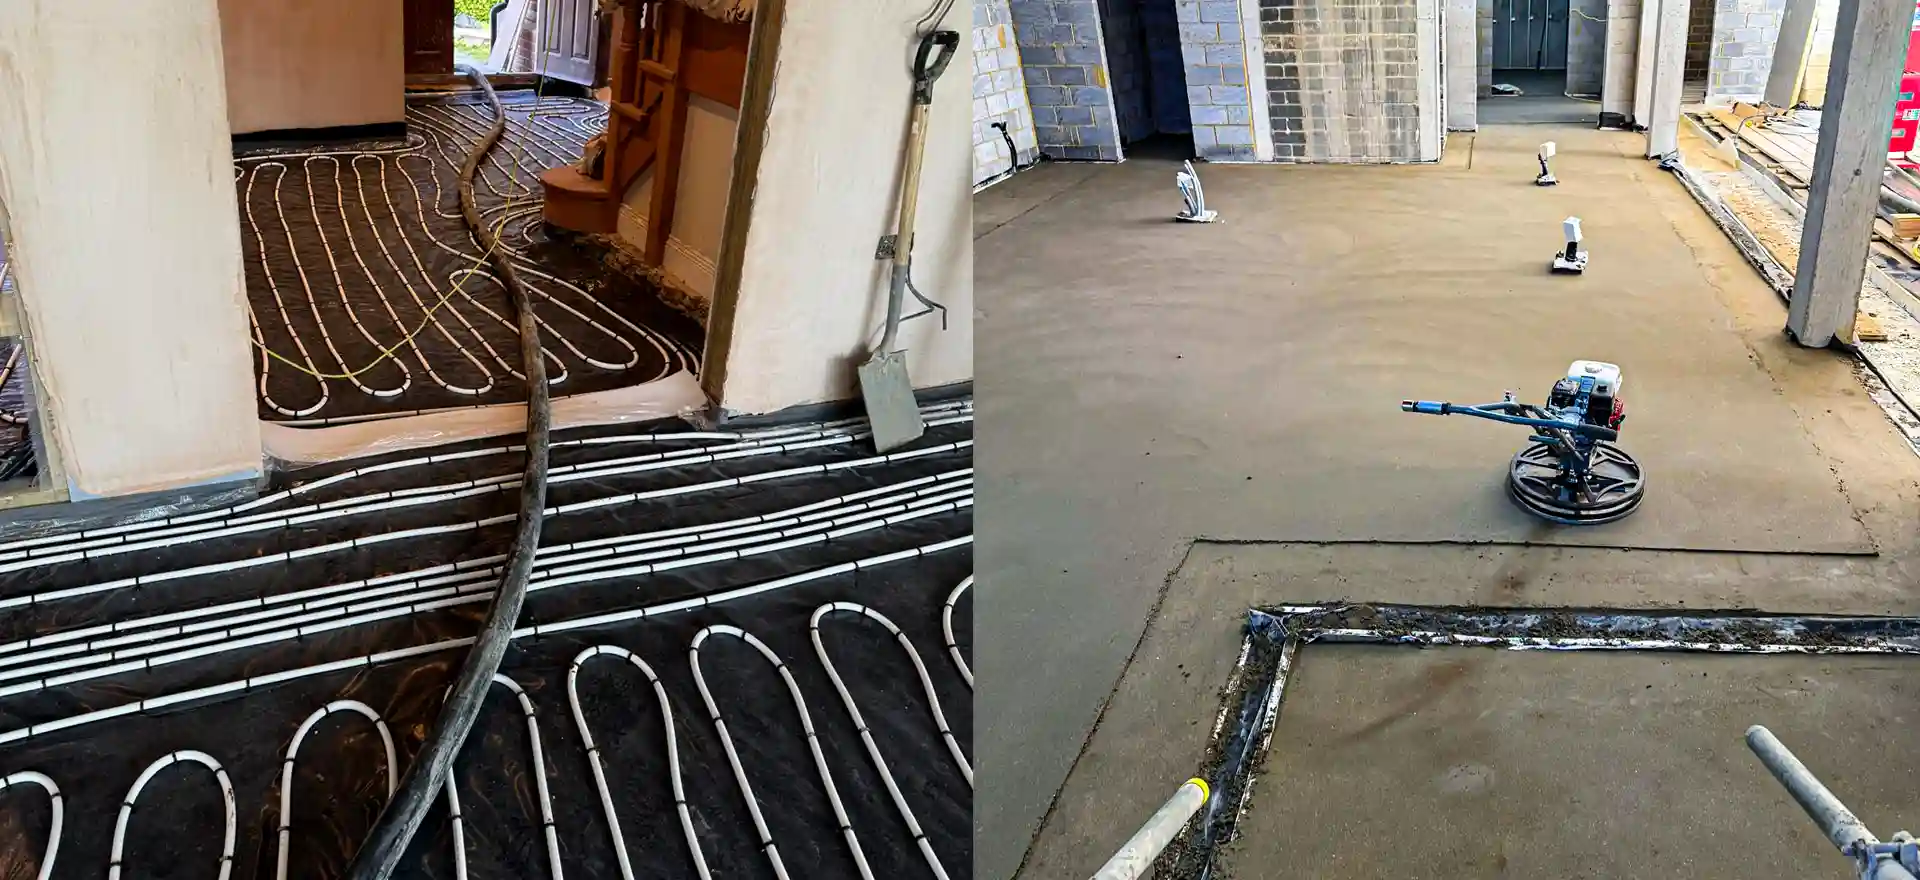
- Screed. A liquid screed needs at least 25mm of cover over the pipes, usually about 45 to 50mm in total. Floating sand and cement needs 65mm or more, with about 45mm of cover. See our underfloor heating screed page.
- Dry and commission. Calcium sulphate screed can usually be heated from about 7 days, sand and cement after at least 21 days, then brought up to temperature slowly.
Pros and cons
The full build-up gives the highest output at low water temperatures in BEAMA's table, which suits a heat pump, and it puts proper insulation under the pipes. The downsides are mess, the cost of breaking out and removing waste, and drying time before flooring. For a full house, trade2base puts the extra cost of breaking up an existing screed, disposal, new insulation, pipe and fresh screed at £5,000 to £15,000 on top of the standard installation (June 2026). A single room costs less, but the same items apply.
For the screed layer alone, trade2base gives £20 to £35 per m² for liquid screed over underfloor heating (June 2026). Our floor screeding cost guide has the wider figures.
Option 2: low profile pipes or mats with a thin screed
If you cannot dig out, a low profile system goes straight onto the existing slab. BEAMA describes the grid and levelling compound type like this: a profiled plastic panel is laid on the cleaned and, if needed, primed slab, 10 to 12mm pipe is pressed into it, and a levelling compound is spread over the whole floor. BEAMA gives a finished depth of 18 to 22mm and a compound weight of about 22 to 30 kg/m².
What this route needs to work:
- A sound, flat slab. The panels and compound rely on a clean, sound base, so loose screed, old adhesive, paint and laitance come off first. Our floor preparation service covers grinding, shot blasting and crack repair. Our guide on how to level a concrete floor covers the options.
- Correct primer and compatible compound. BEAMA warns that adhesives, primers and levelling compounds must all be checked against the system you are using.
- A dry, damp free slab. If the old floor has no working damp proof membrane, deal with that before anything goes down.
- A plan for the low spots. Where a slab dips badly, a deep section compound can bring it back first. F. Ball's Stopgap 600, for example, can be laid from 5 to 75mm in one application, taking foot traffic from 90 minutes and floor coverings from 6 hours.
The thin layer over the pipes is part of the heating system, so its type and depth come from the system maker, not from a general rule. We lay compounds over sound bases as part of our floor levelling work, and we follow the product sheets for primer, depth and drying.
The trade off is heat loss downwards. With no insulation between the pipes and the slab, some heat goes into the concrete and the ground. Approved Document L asks for at least 1.25 m²K/W of insulation under systems meant for intermittent use, so an uninsulated low profile floor is better matched to rooms that are heated steadily than to ones switched on for an hour in the evening.
Option 3: overlay boards
Overlay systems are grooved panels laid on the slab, with the pipe set into them and often a top board over the pipe. BEAMA lists gypsum fibreboard panels at 15 to 29mm, aluminium plate and foil faced insulation panels at 25 to 68mm, and wood panel types at 15 to 42mm. Insulation panel versions put some insulation under the pipes, which helps on a ground floor, but their heat output in BEAMA's table is lower than a screeded floor at the same water temperature.
No screed is involved, so we do not lay these.
Heights, doors and thresholds
Height is where most retrofits succeed or fail. Before choosing, measure:
- the gap from the slab to the bottom of each internal door;
- the step at the back door, patio door and any bifold track;
- the height of kitchen plinths, the oven housing and the dishwasher space;
- where the floor meets the hall, stairs and other rooms.
Add the system depth, any top board, the adhesive and the floor finish together to get the true rise. Doors may need trimming, thresholds may need ramps, and an external door with a fixed sill may need refitting. MyJobQuote makes the same point about adding insulation to a concrete floor: it raises the level, so doors, skirting, stairs and sockets may need adjusting.
Floor coverings matter too. BEAMA's floor covering guide says a carpet and underlay with a combined thermal resistance of less than 2.5 tog lets underfloor heating work efficiently. Coverings still cut output: in BEAMA's low profile guide, a 1.5 tog covering takes the screeded floor from 81 to 42 W/m² at 35°C mean water.
Get a fixed price for your floor
We can price the screed, insulation and membranes for a dug out floor, or the preparation and levelling layer for a low profile system laid by your heating installer. Send us:
- the room size in m², or a simple sketch with measurements;
- the current floor height to the doors and any thresholds;
- the heating system you plan to fit, and the depth the maker gives;
- what floor finish is going on top;
- the postcode.
Use the contact form or call 07466 650936. We call back the same day, send a written quote within 24 hours, and agree a fixed price before any work starts.
Sources
- Approved Document L, Volume 1: Dwellings, 2021 edition incorporating 2023 amendments, HM Government, accessed October 2026
- Approved Document L: Energy and greenhouse gas emissions, Volume 1: Dwellings, 2026 edition, HM Government, accessed October 2026
- Conservation of fuel and power: Approved Document L, GOV.UK, accessed October 2026
- Low profile and responsive underfloor heating guide, BEAMA Underfloor Heating, published 2017, accessed October 2026
- Choosing your floor covering to maximise your underfloor heating efficiency, BEAMA Underfloor Heating, published 2019, accessed October 2026
- Retrofit underfloor heating, Nu-Heat, accessed October 2026
- Stopgap 600 deep section base compound, F. Ball and Co., accessed October 2026
- Underfloor heating installation costs UK, trade2base, June 2026
- Floor screed costs UK, trade2base, June 2026
- Installing floor insulation cost, MyJobQuote, updated October 2026